
Why is Revit Still the Go-To BIM Tool for Architects?
Revit remains the preferred BIM platform because it connects every stage of an architectural project, from concept development to documentation, within a single model. This helps architects work more efficiently while improving accuracy and collaboration across the project lifecycle.
-
Keeps Every Stakeholder Working Together
Successful project coordination depends on architects, structural engineers, and MEP teams working with the same project information. Revit keeps models connected, making it easier to review changes, resolve issues, and maintain consistency throughout the project.
-
Generates Accurate Documentation Automatically
One of Revit's biggest strengths is its ability to produce reliable construction documentation directly from the model. Plans, sections, elevations, schedules, and sheets remain synchronised, reducing manual updates whenever the design changes.
-
Makes Design Reviews More Efficient
Good design collaboration goes beyond sharing files. Revit allows multiple stakeholders to review the latest model, provide feedback, and make informed decisions using a common source of project data.
-
Identifies Problems Before Construction
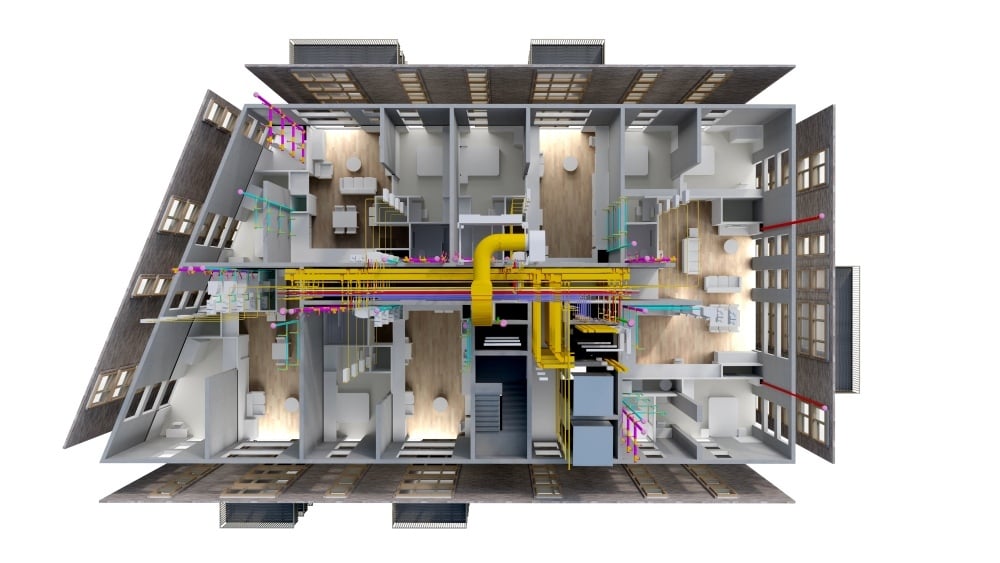
Revit supports clash detection through integration with coordination tools, helping teams identify conflicts between architectural, structural, and MEP systems before construction begins, reducing costly on-site modifications.
-
Adapts Easily to Design Changes
Architectural projects rarely stay unchanged from concept to completion. Because Revit uses intelligent, parametric elements, a change made in one view is reflected throughout the model, helping architects respond to revisions quickly while maintaining project accuracy.
Which Revit Features Should Every Architect Know?
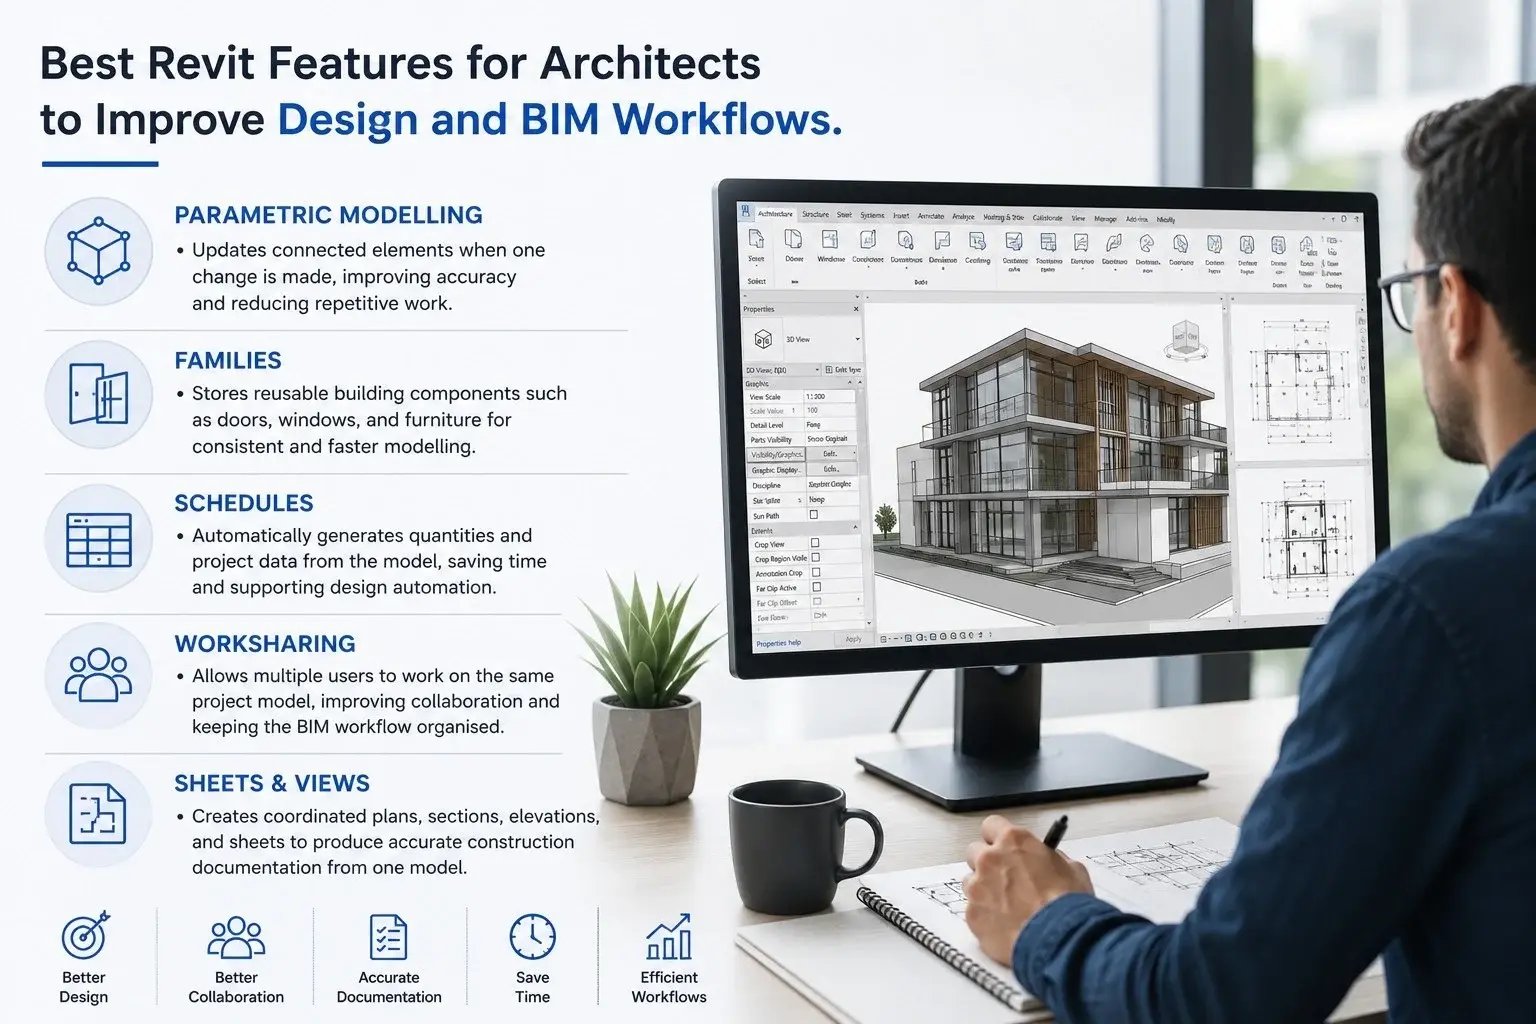
The right Revit features can simplify everyday tasks, improve the BIM workflow, and reduce repetitive work through design automation. The table below highlights some of the most useful features for architects.
|
Feature |
What It Does |
Why It Matters |
Best Use Case |
|
Parametric Modelling |
Updates connected elements when one change is made. |
Reduces repetitive editing and improves model accuracy. |
Developing and revising building designs. |
|
Families |
Stores reusable building components such as doors, windows, and furniture. |
Maintains consistency across projects and speeds up modelling. |
Creating standardised building elements. |
|
Schedules |
Automatically generates quantities and project data from the model. |
Saves time and supports design automation. |
Quantity take-offs and project reporting. |
|
Worksharing |
Allows multiple users to work on the same project model. |
Improves collaboration and keeps the BIM workflow organised. |
|
|
Sheets and Views |
Creates coordinated plans, sections, elevations, and sheets. |
Produces accurate project documentation from one model. |
Preparing construction drawings. |
How Do Families, Parameters, and Constraints Improve Design Efficiency?
Families, parameters, and constraints are some of Revit's most valuable features because they make architectural design more flexible, consistent, and easier to manage. Instead of recreating elements or making repetitive edits, architects can update models more efficiently while maintaining design accuracy.
-
Families store reusable components such as doors, windows, furniture, and fixtures, helping maintain consistency across the project while reducing repetitive modelling.
-
Parameters allow architects to modify dimensions, materials, and other properties without recreating elements, making design updates faster and more accurate.
-
Constraints define relationships between building elements, ensuring they remain aligned or connected when changes are made.
Together, these features reduce manual revisions by automatically updating related elements throughout the model. By supporting smarter modelling and consistent project data, they improve productivity and contribute to more efficient construction technology workflows.
Which Collaboration and Documentation Features Save the Most Time?
Revit simplifies everyday project tasks by keeping design information connected in one model. This reduces repetitive work, improves project coordination, and helps teams produce accurate construction documentation more efficiently.
-
Worksharing: Multiple team members can work on the same project simultaneously without creating separate copies. This keeps everyone aligned and reduces delays caused by file management.
-
Linked Models: Architectural, structural, and MEP models can be linked into a single project for review. Each discipline continues working independently while staying coordinated with the latest design updates.
-
Automatic View Updates: Any approved change made to the model is reflected across floor plans, elevations, sections, and schedules automatically, reducing manual revisions and helping maintain consistency.
-
Schedules and Quantity Take-offs: Revit generates schedules directly from the model and updates them as the design evolves. This improves accuracy and saves time when preparing project information.
-
Sheets and Construction Documentation: Drawings, dimensions, tags, and schedules are organised into standardised sheets, making construction documentation easier to prepare and maintain throughout the project.
-
Revision Management: Built-in revision tools track design changes, update revision clouds, and maintain document history, helping project teams review modifications and communicate updates more effectively.
How are AI, Automation, and Cloud Workflows Changing Revit?
AI, automation, and cloud-based tools are expanding and help architects work more efficiently, improve collaboration, and support smarter digital construction throughout the project lifecycle.
|
Technology |
How It Changes Revit |
Practical Benefit |
|
Artificial Intelligence (AI) |
Assists with design analysis, space planning, and performance insights. |
Helps architects evaluate design options and make informed decisions faster. |
|
Design Automation |
Automates repetitive tasks such as model updates, schedules, and rule-based processes. |
Saves time, improves consistency, and reduces manual effort. |
|
Cloud Workflows |
Enables teams to access, review, and update project models from different locations. |
Supports real-time collaboration and faster project delivery. |
|
Connected BIM Platforms |
Links Revit with other project management and coordination tools. |
Keeps project information organised and improves digital construction workflows. |
How Can Architects Master Revit Beyond Basic Modelling?
Learning the fundamentals of Revit is a great starting point, but becoming job-ready requires more than knowing the software's tools. Architects also need experience with real BIM workflows, multidisciplinary collaboration, and project-based problem-solving. A structured learning path helps bridge the gap between software knowledge and professional practice, making it easier to build confidence and prepare for architecture careers.
Novatr's BIM Professional Programme helps you go beyond the basics by offering:
-
Real-world BIM projects that let you apply Revit to practical design and documentation challenges instead of practising isolated exercises.
-
Mentorship from experienced architects and BIM professionals, providing industry insights and personalised feedback throughout the programme.
-
Training in multidisciplinary BIM workflows, helping you understand how architectural, structural, and MEP teams collaborate on live projects.
-
Portfolio-focused learning, enabling you to build project work that showcases your practical BIM capabilities to employers.
-
Industry-recognised BIM certification, validating your skills and strengthening your profile for BIM-focused roles across the AEC industry.
-
Career support and guidance, including resources that help you prepare for interviews and pursue long-term architecture careers with confidence.
.png)