
What is BIM in Construction?
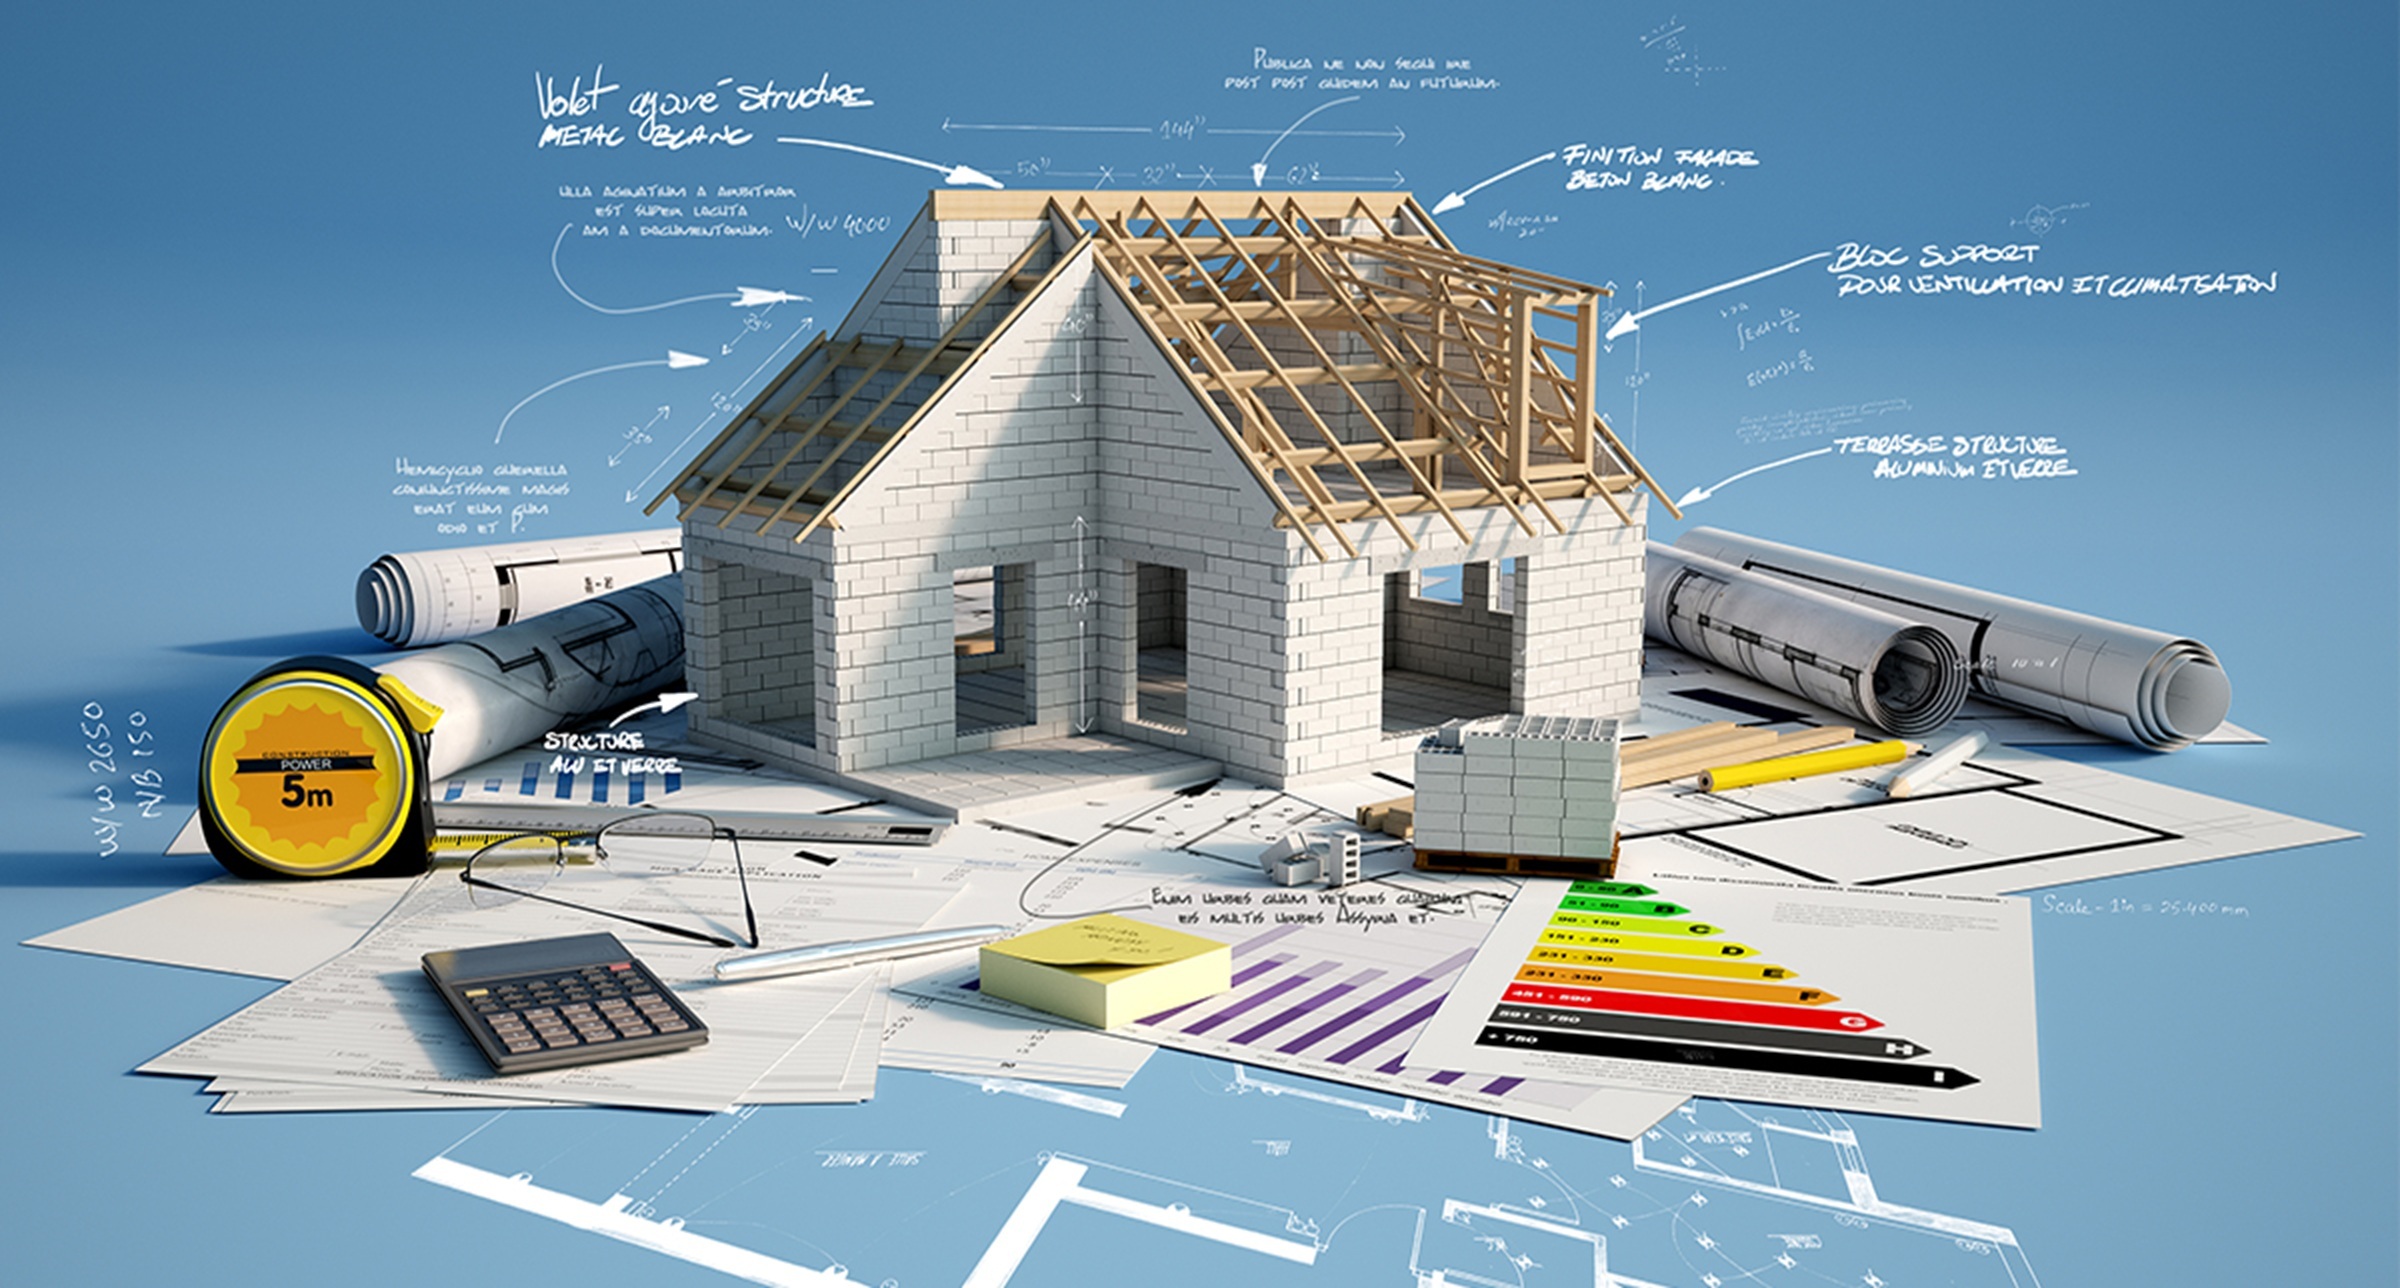
Building Information Modeling (BIM) is a term used in construction. Digital planning, design and construction management of 3D models and data. Teams don't work on individual drawings, instead they work on a shared model which is continually updated.
This model contains data relating to structure, material, systems and timelines. All project participants are using the same data source which minimizes confusion and reduces the chance of error.
BIM in construction is now a common practice on many large infrastructure projects. Industry reports indicate that more than 70% of all construction projects with a substantial scale worldwide today are utilising BIM in some capacity. This indicates the need for complex designs and coordination.
About Airport Construction Projects
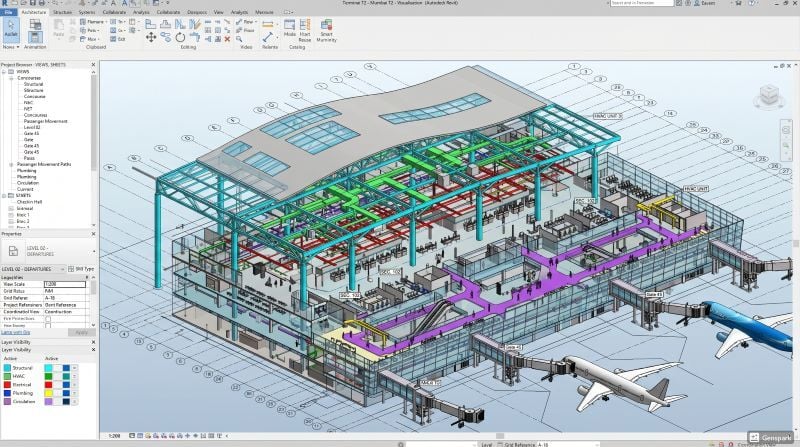
The construction works of an airport project are among the most complicated. These include many systems such as structure, electrical, HVAC, baggage handling and safety systems, all coordinated with one another.
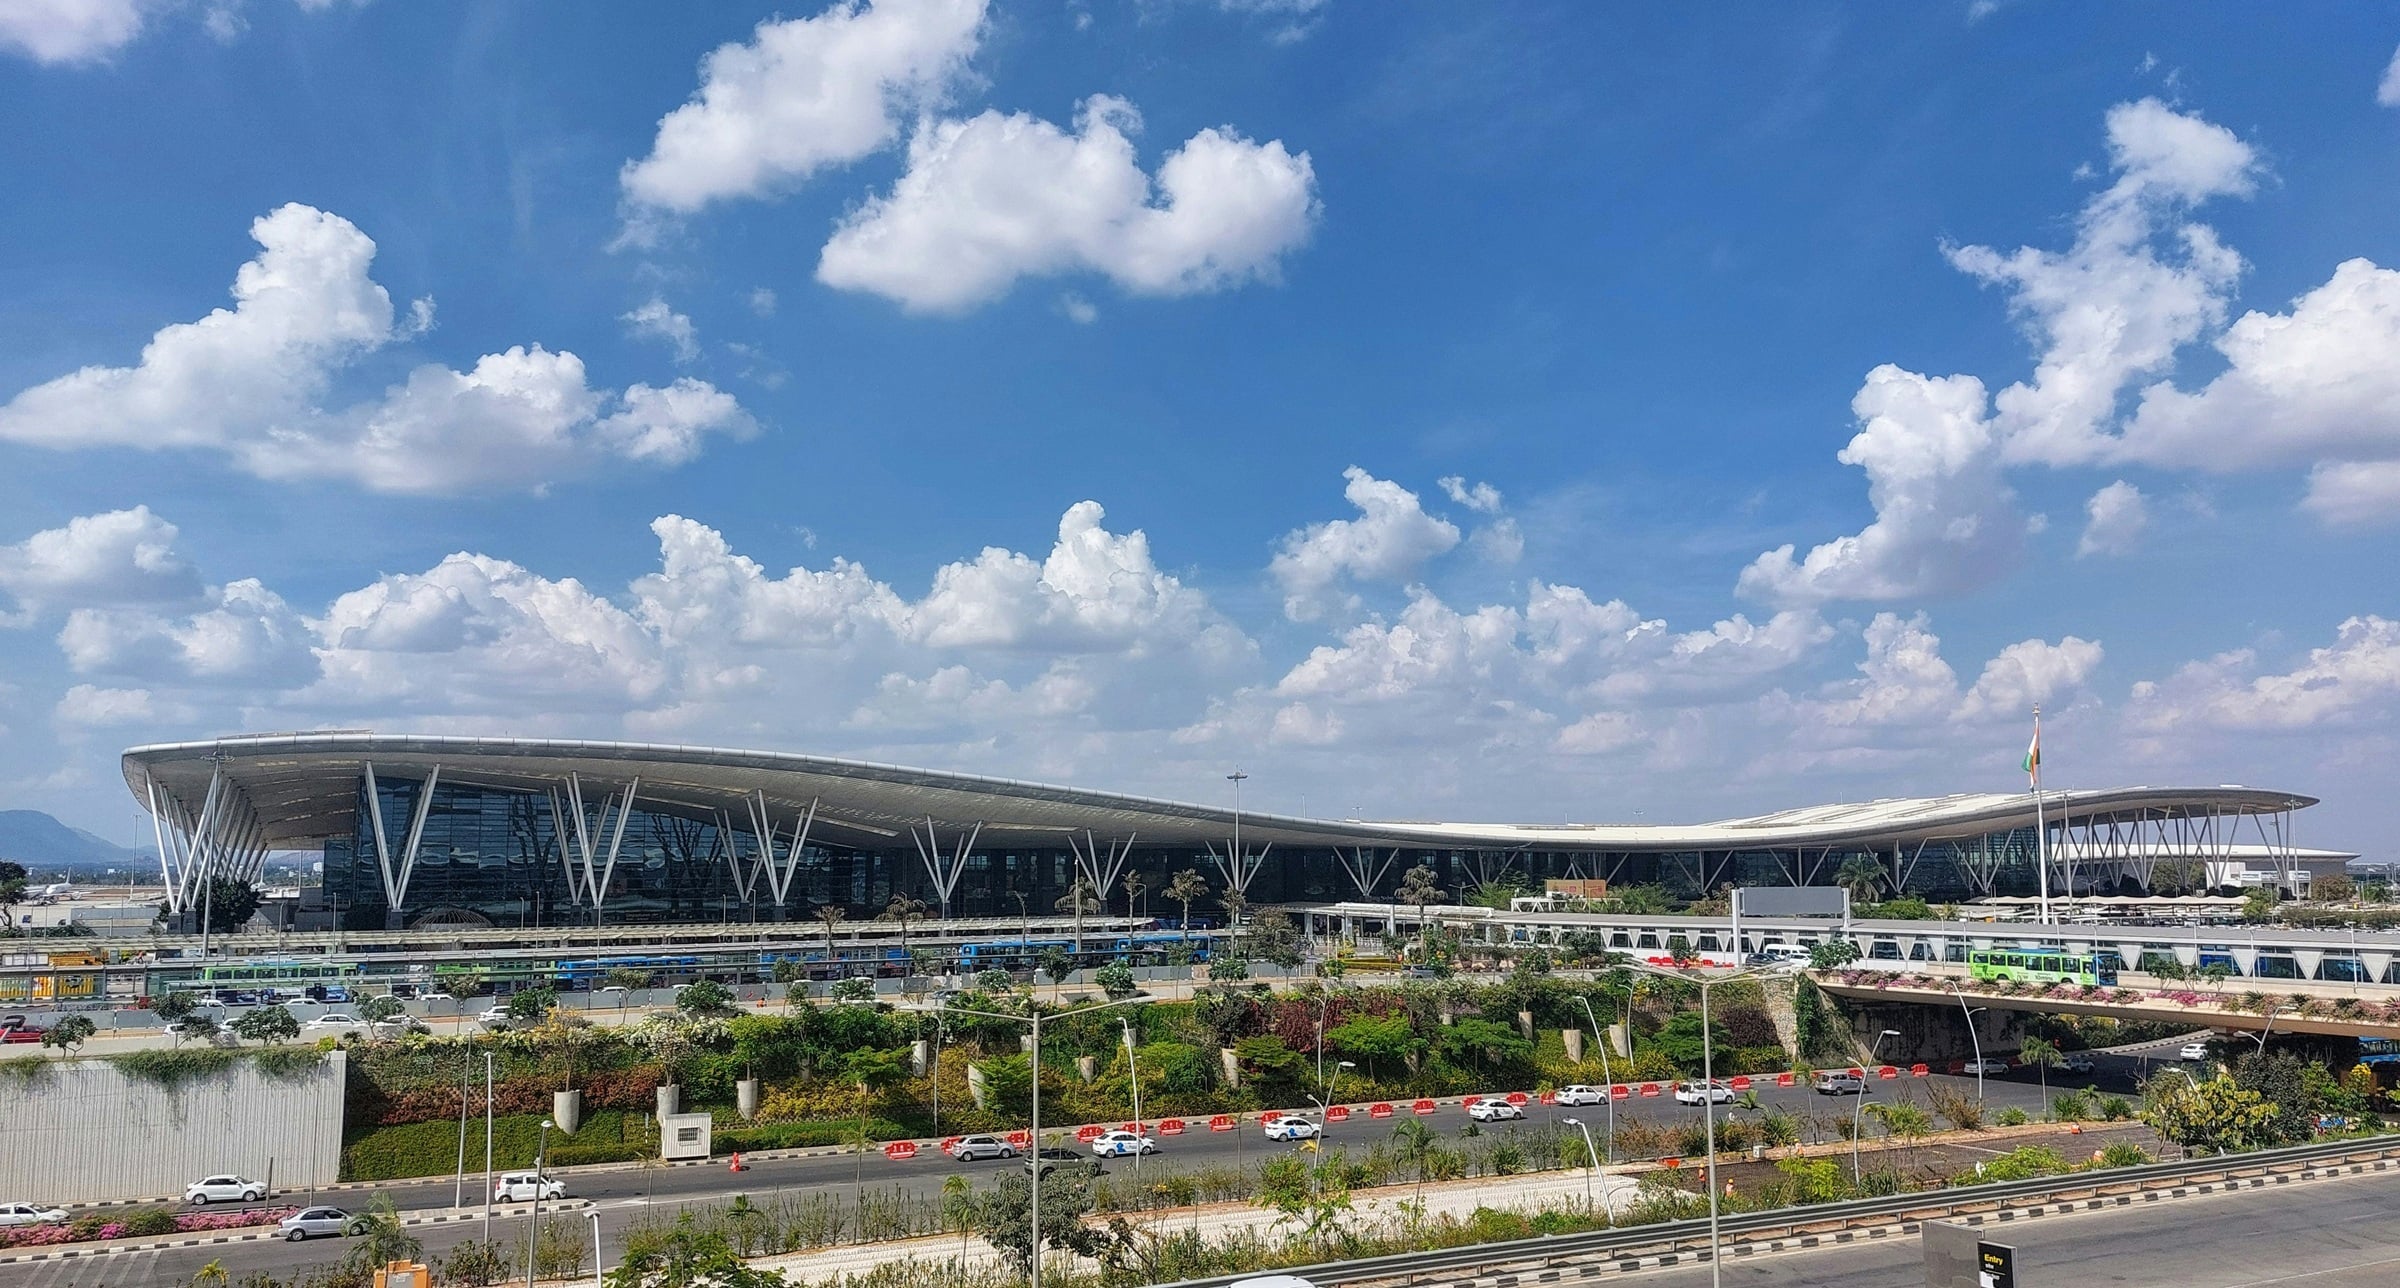
The Terminal 2 at Mumbai Airport, referred to as the T2 mumbai airport, is a good example of this complexity. It transports millions of passengers annually and contains sophisticated systems which require exact coordination.
Typically these projects include:
- Groups of students that are doing the same work at the same time
- Strict deadlines and safety requirements
- Several contractors and consultants
- It is being continuously design updated throughout the construction
Role of BIM in Mumbai Airport T2
The Use of BIM in Mumbai Airport T2 was a significant factor in handling the complex construction process of Mumbai airport. There were thousands of design elements and several engineering disciplines in the project.
A comprehensive digital model of the whole airport was developed using BIM before the work started on site. It allowed the teams to have a clear picture of the project and take proper decisions on every stage.
The main uses of BIM within this project have been:
- Establishing a shared vision for teams across the organization
- Preventing conflicts between systems before they are built
- It is never easy to keep design changes from causing confusion
- To enhance interdepartmental communication
How BIM Helps in Multi-Team Coordination?
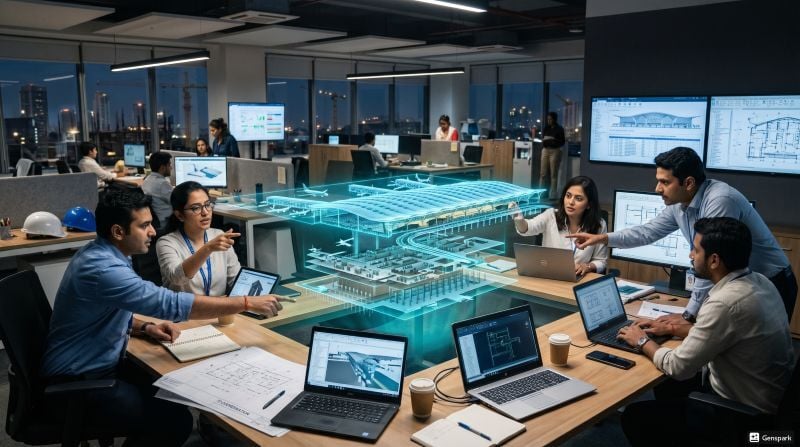
One of the greatest problems with big projects such as airports is the need for coordination. BIM simplifies this process by bringing all teams on board with a shared platform.
Below are the ways BIM enhances coordination:
- Shared Data: There is no shared data unless all the teams use the same model, leading to less miscommunication
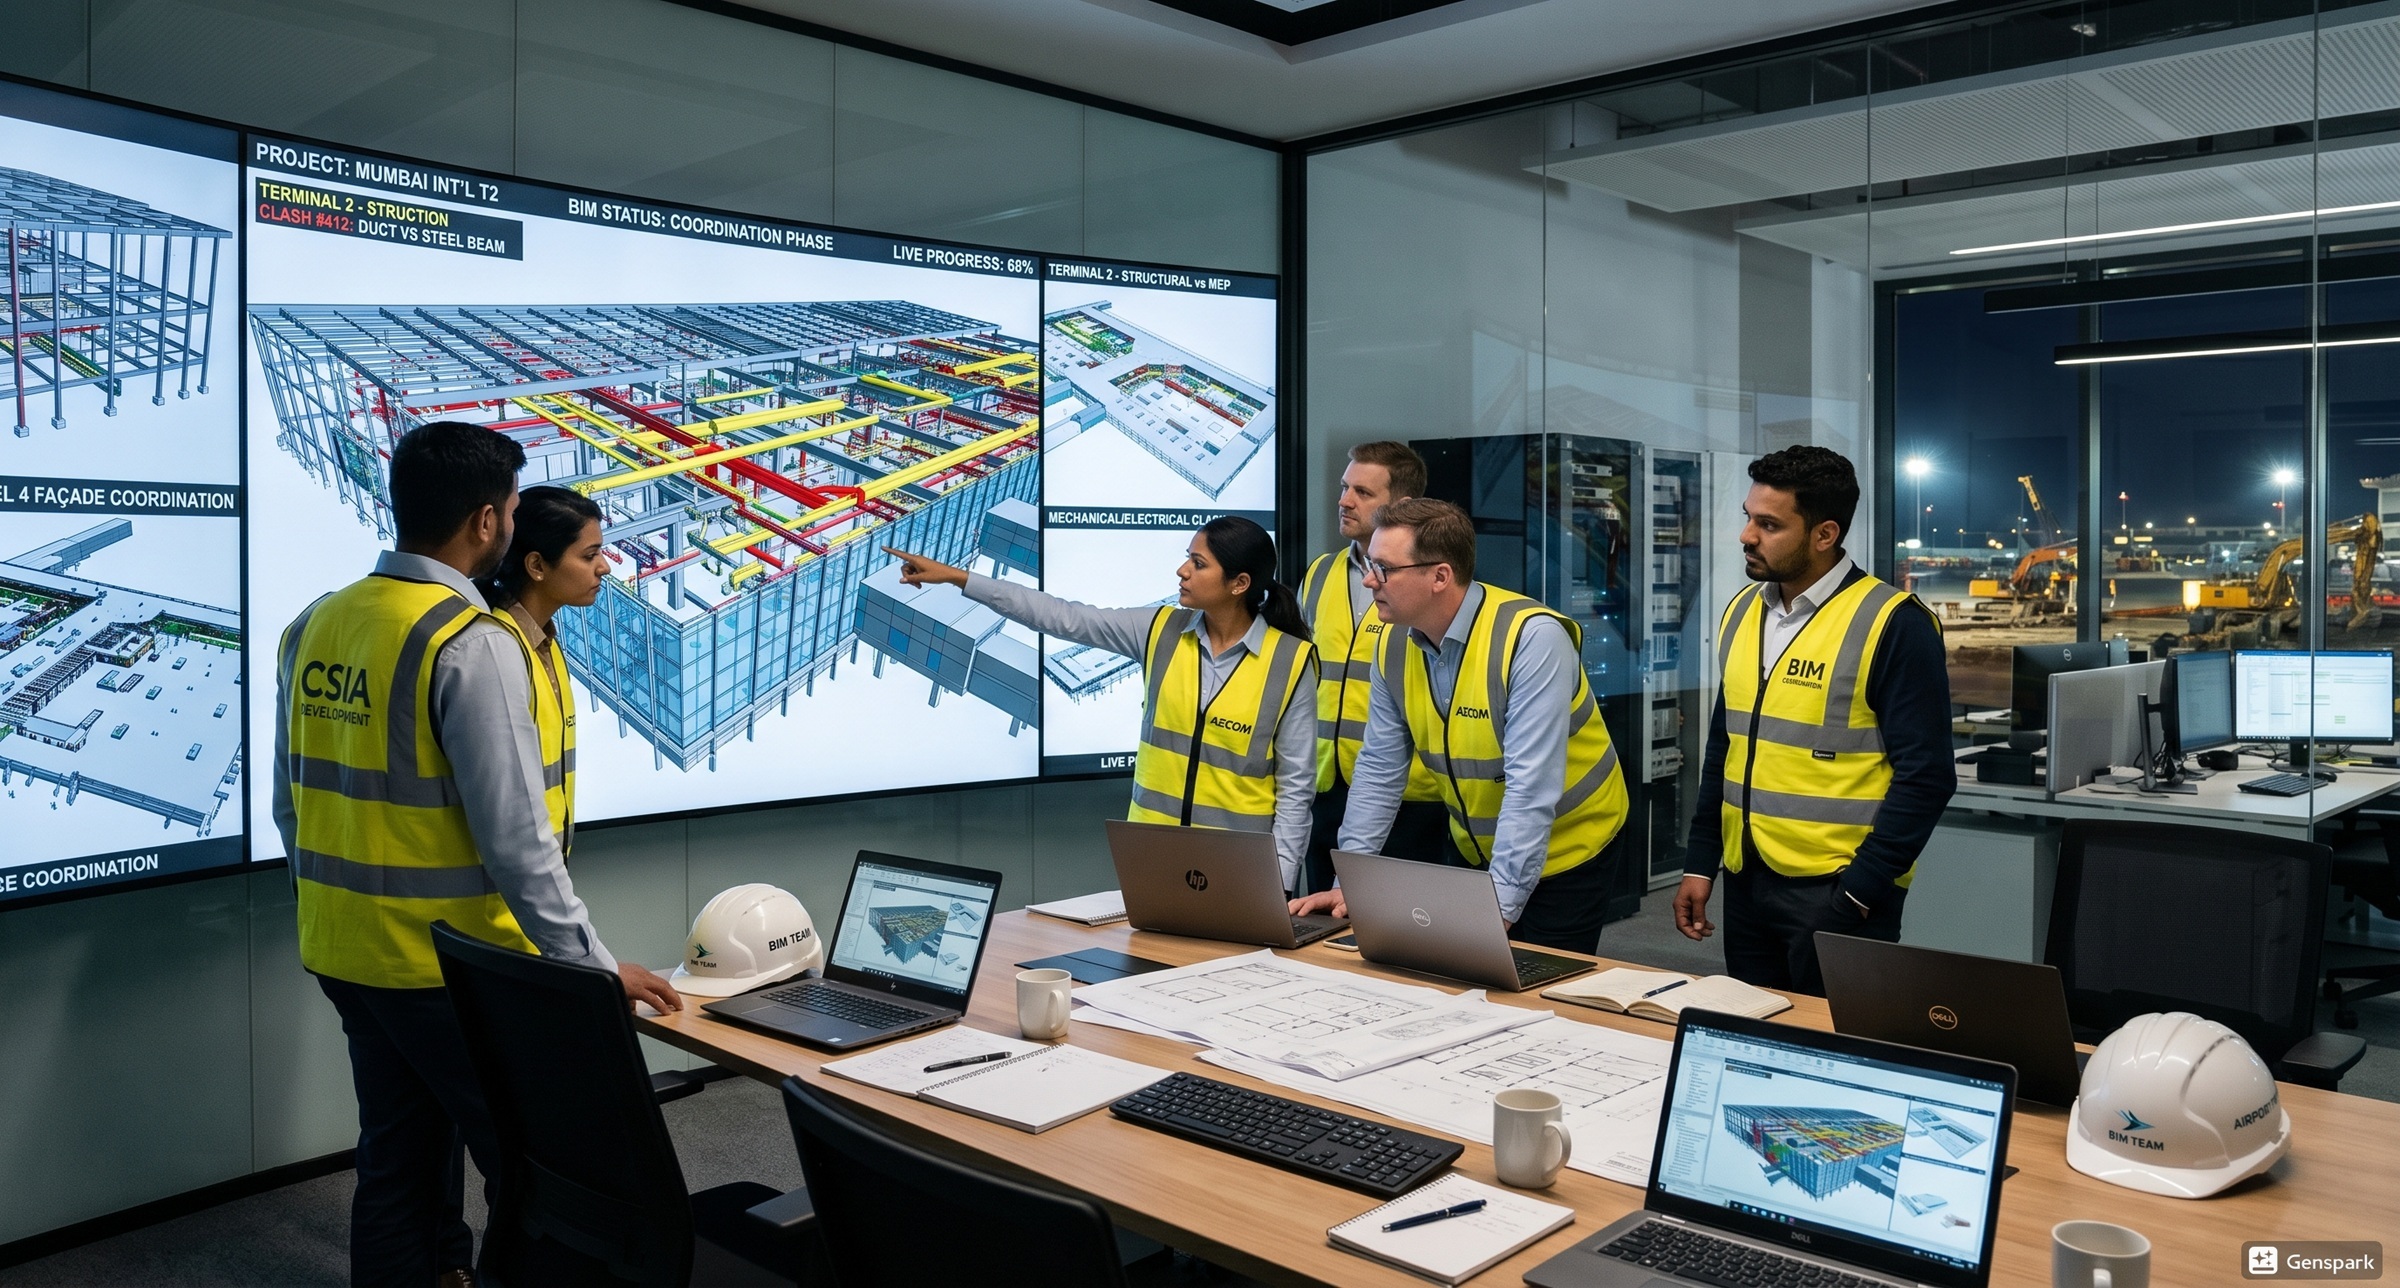
- Clash Detection: There are no conflicts between systems identified early
- Real-Time Updates: any changes by one team are reflected automatically for others
- Tidy Work: Teams can plan work sequences without overlapping
- Visual models facilitate improved communication of ideas
The Use of BIM in Mumbai Airport T2 showcased how these capabilities facilitated coordination among the teams across structural, architectural and MEP disciplines.
For example:
- Engineers could determine the fit of electrical layouts in structural elements
- As the feedback was received in real time, architects would be able to adapt their designs
- Without delay, contractors could plan execution
This type of coordination is hard to obtain using conventional approaches.
Benefits of Using BIM in Airport Projects
The benefits of BIM in airport project environments are evident when compared to the conventional workflows.
|
Benefit |
Explanation |
|
Better Coordination |
All teams utilise a common model, minimising confusion |
|
Reduced Errors |
Clash detection is used to help avoid design clashes early in the process |
|
Time Savings |
Increased speed of decision making, thanks to real-time updates |
|
Cost Control |
Reducing the number of errors leads to reduced rework costs |
|
Improved Visualization |
3D Modelling provides a clear understanding of designs for teams |
|
Efficient Planning |
Construction sequences can be planned accurately |
|
Data Management |
All project information is stored in one place |
Challenges Without BIM
Without BIM, the following challenges may arise that could cause airport projects to be tardy and costly.
- Failure of teams to coordinate with each other
- Many design problems during the construction process
- Communication issues that cause delay
- An increased risk of rework and errors
- Designing a system that can manage the high volume of data.
- Inadequate visibility of project progress.
- The project could be more costlier because of the inefficiencies.
Actually, there are projects like t2 mumbai airport where such issues can cause huge delays. However, BIM provides a streamlined and integrated approach that can help to overcome these problems.
How to Build BIM Coordination Skills?
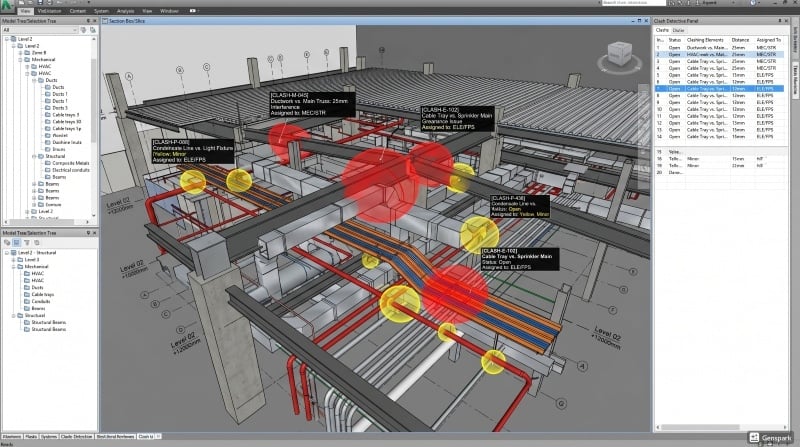
Having a clear understanding of modeling, clash detection, and coordination workflows is important for developing strong BIM coordinator skills. Professionals working on airport and infrastructure projects are increasingly expected to understand how multiple systems connect within one shared environment.
Because of this, many engineers now focus on practical training that reflects real project coordination and execution workflows used across modern infrastructure projects.
Take your civil engineering career to the next level with Novatr’s BIM Professional Course for Civil Engineers, a project-based program that prepares you to plan, design, and manage construction projects using 12+ industry software and essential BIM plugins.
Learn how to work with Autodesk Revit, Navisworks, Construction Cloud, and key plugins like DiRoots.One, pyRevit, EF-Tools, ProSheets, Issue and Model Checker for Revit to improve automation, accuracy, and project efficiency.
Here’s what you’ll gain:
- End-to-end understanding of BIM workflows — modeling, estimation, coordination, sequencing, and documentation.
- Hands-on training aligned with ISO 19650 standards and real residential + commercial projects.
- Globally recognized certifications:
- Novatr Course Certificate
- Autodesk User Certification
- NSDC Skill Certificate
- Novatr Specialization Certificate, if opted
After completing the core modules, learners can also choose 2 additional specializations, including:
- Visual Programming with Dynamo – for automation and parametric workflows
- 4D, 5D & 6D with BIM – for time, cost, and facility integration
- Tekla for RCC Modeling – for detailed steel and concrete modeling
- Civil 3D for Infrastructure – for roadways, railways, and utilities
- Project Strategy & Optimization with Plannerly - Plan, structure, and audit BIM execution plans.

.png)