.jpg)

What is D5 Render?

D5 Render is a real-time rendering engine designed for speed and ease of use, allowing architects to produce high-quality renders quickly.
Key features:
- Real-Time Rendering: Provides instant updates and visual feedback.
- AI Tools: Automatically adjusts materials, lighting, and environments for better realism.
- Asset Library: Includes assets for interiors, exteriors, and landscapes.
- Live Sync: Real-time integration with tools like SketchUp, Revit, and Rhino.
- User-Friendly Interface: Easy to learn for architects and designers.
D5 Render for SketchUp is a perfect integration that helps architects visualize their SketchUp designs quickly and efficiently, creating high-quality renders without additional plugins. This combination enhances productivity and supports architectural rendering with SketchUp and D5 Render.
What is SketchUp?
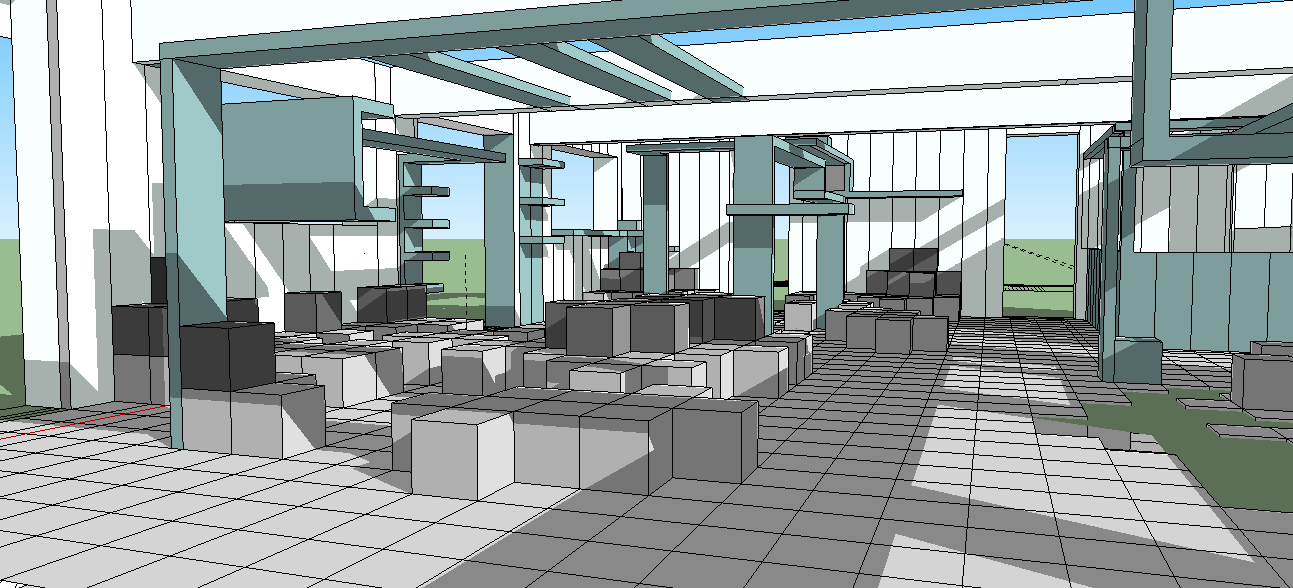
SketchUp is a widely used 3D modeling tool known for its ease of use and flexibility. It's particularly popular among architects for creating accurate models, from simple designs to complex structures.
Key features:
- 3D Modeling: Create and modify 3D models with ease.
- Flexible Interface: Intuitive tools for quick design iterations.
- Plugin Support: Access a wide variety of plugins to expand functionality.
- Integration with Rendering Engines: Easily syncs with rendering tools like D5 Render for high-quality visualizations.
SketchUp excels at modeling, and D5 Render elevates the result with realistic lighting and textures, enriching the entire design workflow.
D5 Render vs SketchUp: Comparison
When comparing D5 Render vs SketchUp, each has its strengths. Here’s how they stack up against each other:
|
Aspect |
D5 Render |
SketchUp |
|
Rendering Engine |
Real-time GPU-based rendering |
Primarily used for 3D modeling |
|
Ease of Use |
Beginner-friendly with an intuitive interface |
Very user-friendly for modeling |
|
Speed |
Extremely fast real-time rendering |
Speed depends on model complexity |
|
Materials & Lighting |
Real-time updates, accurate lighting for quick results |
Basic material and lighting setup |
|
Cost |
D5 Render price varies (Subscription-based) |
Free version available; Pro version has a one-time fee |
|
Best For |
Quick, high-quality renders, ideal for presentations |
3D modeling and conceptual design |
D5 Render uses are particularly efficient for D5 Render interior visualisation, providing architects with quick and accurate renders, while SketchUp excels in the modeling phase of a project.
a. Use Case for Architects
D5 Render is ideal for architects who need fast, real-time interior visualizations. Its rendering engine allows for rapid adjustments and instant feedback, making it perfect for client presentations. D5 Render for SketchUp provides an easy workflow for architects, enhancing SketchUp’s designs with realistic lighting and materials.
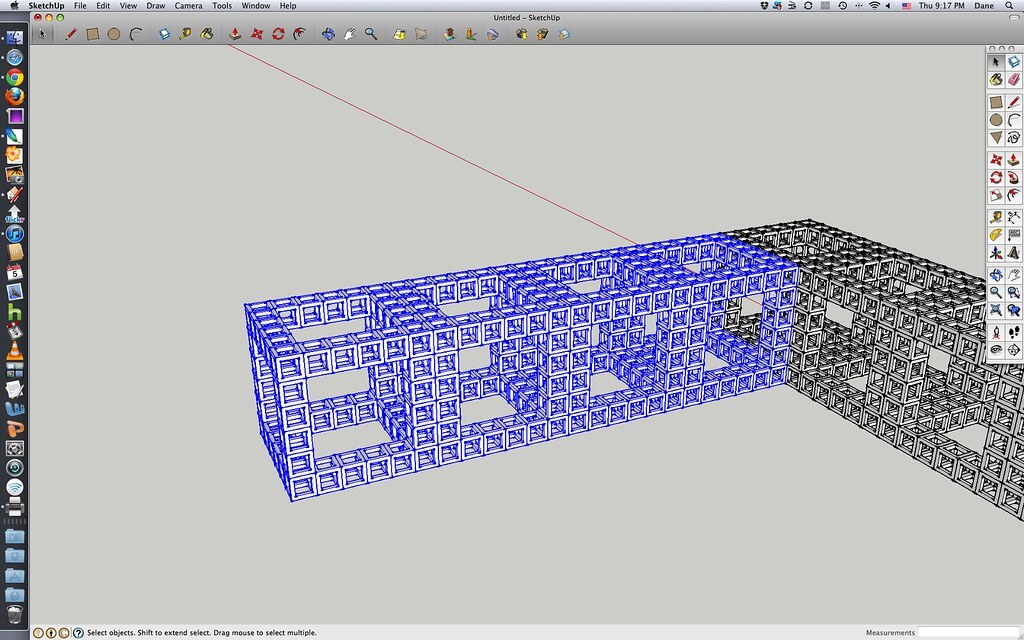
SketchUp, on the other hand, is more suited for the early stages of a project, offering detailed, flexible 3D modeling. However, it doesn’t have a built-in rendering tool, which is where integration with D5 Render becomes useful. By learning how to use D5 Render in SketchUp, architects can easily visualize their SketchUp designs in high-quality realism.
b. Workflow
The D5 Render SketchUp tutorial workflow is simple and efficient. Architects can seamlessly export their SketchUp models into D5 Render, where real-time feedback allows for immediate rendering of materials, lighting, and texture updates. This integration simplifies the design-to-visualization pipeline, enabling architects to work efficiently without switching between multiple software platforms.
SketchUp alone requires users to export models to third-party rendering software, which can slow down the workflow. The integration of D5 Render for SketchUp bridges this gap, providing a smoother process for architects focused on quick, realistic results.
Both tools together create an ideal environment for architectural rendering with SketchUp and D5 Render, supporting high-quality visualization with the flexibility of modeling.
c. Cost, Learning Curve & Integration
Cost is an important factor when deciding between D5 Render vs SketchUp. D5 Render follows a subscription-based model, with a free version available for smaller projects. Paid versions unlock advanced features like higher resolution output and a larger asset library, making it a strong contender among the best rendering software for architecture.
SketchUp offers both free and Pro versions. The free version is ideal for hobbyists, while the Pro version caters to professionals who need more design freedom.
In terms of the learning curve, both tools are beginner-friendly. D5 Render provides instant visual feedback for faster learning, while SketchUp offers a smooth 3D modeling experience enhanced by 3D rendering tools like D5 Render.
Master D5 Render Along With 8+ Computational Tools
For architects looking to expand beyond basic visualization and integrate advanced computational design methods, Novatr’s Master in Computational Design offers the perfect solution. This hands-on program will teach you how to combine D5 Render for SketchUp with other powerful 3D architectural rendering software to future-proof your design skills.

Here’s what you’ll learn in detail:
- 5 powerful industry tools: Grasshopper, Rhino 3D, Flux.ai, ComfyUI, and D5 Render.
- Master plugins like Paneling Tools, DeCoding Spaces, Anemone, Galapagos, Wallacei, LunchBox, Open Nest, and Horster Animation for faster workflows.
- Understand how to build parametric and generative design systems used by top global firms.
- Learn how to automate repetitive design tasks, explore AI-driven creativity, and produce high-quality renders for presentations.
- Develop a professional computational design portfolio showcasing project-based learning.
- Earn dual certification from Novatr and NSDC (National Skill Development Corporation) upon completion, and step confidently into the world of future-ready architecture and design.
Disclaimer – Course details, including curriculum, duration, fees, and related information, are for informational purposes only and may change at the company’s discretion without prior notice. Please visit the official course page or contact our admissions team for the latest updates.