---
title: "Your Guide to 4D BIM: Meaning, Application, and Benefits 2026"
description: Learn all about 4D BIM, its meaning, applications, and benefits. Discover how it helps teams improve planning, scheduling, and project delivery.
image: https://blog.novatr.com/hubfs/ChatGPT%20Image%20Jul%2024%2c%202026%2c%2011_55_47%20AM.png
---
[Blogs](https://www.novatr.com/learning-hub)
- [Architecture & Construction](https://www.novatr.com/learning-hub?category=Architecture+%26+Construction)
- [BIM](https://www.novatr.com/learning-hub?category=BIM)
- [Computational Design](https://www.novatr.com/learning-hub?category=Computational+Design)
- [Company News](https://www.novatr.com/learning-hub?category=Company+News)
- [Expert Talks](https://www.novatr.com/learning-hub?category=Expert+Talks)
Explore Courses
[Just Launched  BIM Professional Program v.2026 Take your career to the next level by mastering the real-world application of BIM. Know More](https://www.novatr.com/courses/bim-professional-program)
[ Master Computational Design Course Break into an advanced career by learning to apply the power of computation to the art of design. Know More](https://www.novatr.com/courses/computational-design)
[Blogs](https://www.novatr.com/learning-hub)
Explore Blogs
- [Architecture & Construction](https://www.novatr.com/learning-hub?category=Architecture+%26+Construction)
- [BIM](https://www.novatr.com/learning-hub?category=BIM)
- [Computational Design](https://www.novatr.com/learning-hub?category=Computational+Design)
- [Company News](https://www.novatr.com/learning-hub?category=Company+News)
- [Expert Talks](https://www.novatr.com/learning-hub?category=Expert+Talks)
Courses
- [BIM Professional Program v.2026](https://www.novatr.com/courses/bim-professional-program)
- [Master Computational Design](https://www.novatr.com/courses/computational-design)
- [BIM/](https://www.novatr.com/learning-hub?category=BIM)
Featured Article
# How BIM Integrates with Construction Project Timelines: A Complete 4D BIM Guide

Pragya Sharma
July 24, 2026
6 min read


4D BIM – sounds like a complex sci-fi term. But it's actually a simple technology that’s easing how Architecture, Engineering, and Construction (AEC) projects are built. Simply put, 4D BIM brings the fourth dimension to Building Information Modelling, which uses comprehensive 3D models to design and manage structures. This new dimension allows BIM models to include schedules, helping teams visualise how construction would happen over time. Consequently, this enhances project quality and delivery.
A [report](https://www.sciencedirect.com/org/science/article/abs/pii/S1471417520000305) published by the University of Portsmouth affirms a 22.86% reduction in project costs through optimised scheduling and planning.
Another [research paper](https://www.sciencedirect.com/org/science/article/abs/pii/S0969998821000084) on Science Direct states that 4D BIM optimises building logistics and reduces the construction timeline by 18.75%.
These statistics highlight how 4D BIM is transforming construction operations for the future of work.
## **Key Takeaways**
- 4D BIM is a construction technology that enhances the efficiency of BIM by offering the scope for project scheduling.
- Software like MS Project, Navisworks, Primavera P6, and Snychro 4D are widely used for 4D BIM integration.
- Using 4D BIM reduces project costs, optimises construction timelines, and strengthens decision-making for professionals.
- Individuals can learn 4D BIM workflow by enrolling in comprehensive BIM courses that teach everything from design to construction and management.
Master BIM Before You Fall Behind
Join 8500+ AEC professionals building BIM careers.
Explore the Program
## **What Is 4D BIM and How Does It Connect with Project Timelines?**
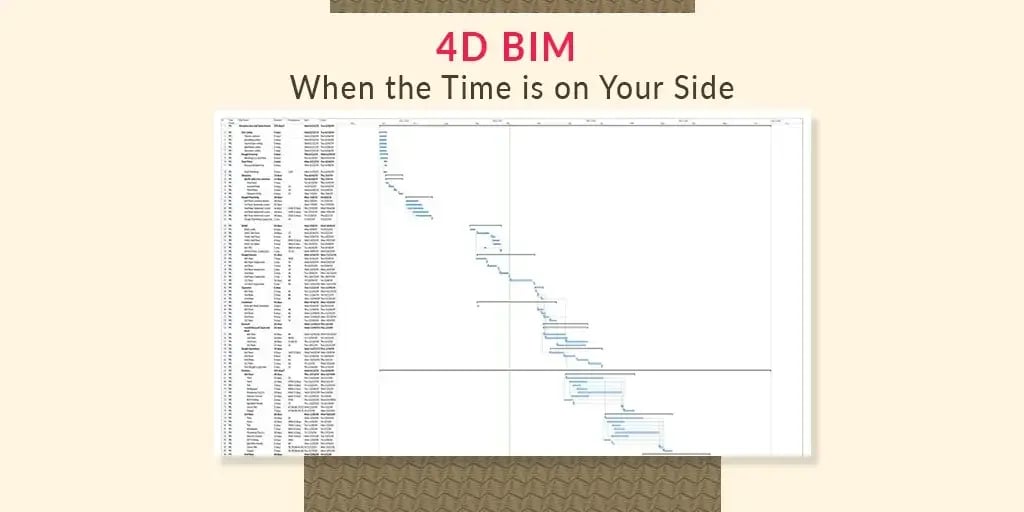
The typical BIM process involves the creation of intelligent [3D models](https://www.novatr.com/blog/everything-about-3d-modelling-in-construction) that capture a building's geometry and information. 4D BIM extends these models by integrating construction timelines, allowing every building element to be linked with a particiular task and timeline. By intertwining design with time, 4D BIM enables better planning, coordination, and monitoring throughout the project lifecycle.
## **How Are BIM Models Linked to Construction Schedules?**
BIM becomes more powerful when associated with the fourth dimension.Here is how 3D models sync with construction schedules in real-time:
**Elements are Linked to Tasks:** Each element in the BIM model, such as walls, columns, slabs, or MEP systems, is connected to a specific task in the digital construction schedule. This forms a direct relationship between the 3D model and the project timeline, which makes it easier to track construction progress.
**Scheduling Data Is Imported from Software:** Project schedules are typically prepared in tools like Microsoft Project or Primavera P6 and then linked to the BIM model using 4D BIM software. This allows construction activities, durations, milestones, and dependencies to be visualised within the 3D environment.
**Construction Sequences Are Simulated:** Once a BIM model and its schedule are connected, teams can simulate the construction process even before a brick is laid. These simulations help validate the [construction sequence](https://www.novatr.com/blog/4d-bim-vs-traditional-scheduling-which-method-is-better-for-modern-construction'), identify impractical workflows, and optimise execution plans prior to execution.
**Changes Stay Better Coordinated:** Since multiple stakeholders are involved in construction projects, keeping them on track is strenuous. When schedules or model elements are updated, the linked 4D BIM model reflects these changes. It allows teams to quickly assess their impact on upcoming activities and make informed decisions.
**Progress Can Be Tracked Visually:** As construction progresses, completed activities can be compared against the planned schedule within the BIM model. This visual comparison makes it straightforward to determine bottlenecks, monitor project status, and communicate progress with clients and stakeholders.
## **What Are the Benefits of Timeline-Based BIM Planning?**
Offering the element of time gives a structured approach to achieving aspirational project goals. Let’s explore the key advantages of 4D BIM in planning:
**Better Visualisation:** 4D BIM transforms static construction scheduling into visually packed simulations. Instead of solely interpreting activities through Gantt charts, teams can see how different building elements will be constructed over time.
**Improved Schedule Accuracy:** Construction sequences can be reviewed and validated before work begins. This helps recognise unrealistic timelines, overlapping activities, or missing tasks, resulting in more reliable project schedules.
**Stronger Collaboration:** [Architects](https://www.novatr.com/blog/complete-bim-guide-for-aec-professionals), engineers, and contractors can work with a shared visual timeline throughout the project. This improves communication between disciplines and ensures everyone understands the planned series of activities.
**Early Risk Detection:** Simulating real-life construction tasks helps anticipate potential conflicts, resource constraints, and sequencing issues. Addressing these challenges during the planning stage helps minimise delays and costly disruptions later.
**Better Resource Planning:** Timeline-based BIM provides greater visibility into when labour, equipment, and materials will be required. This enables teams to allocate resources more effectively and avoid idle time or unnecessary site congestion.
**Progress Monitoring:** Professionals can compare planned construction activities with actual site progress using the 4D BIM model. This makes it simpler to evaluate project performance and implement corrective actions when required.
**Improved Client Communication:** Viewing construction timelines in real-time makes it easier to map progress. This simplifies [project coordination](https://www.novatr.com/blog/bim-coordination-vs-traditional-coordination-and-why-bim-coordination-is-better), accelerates decision-making, and boosts stakeholder engagement.
## **Which Tools Are Used for 4D BIM Scheduling?**
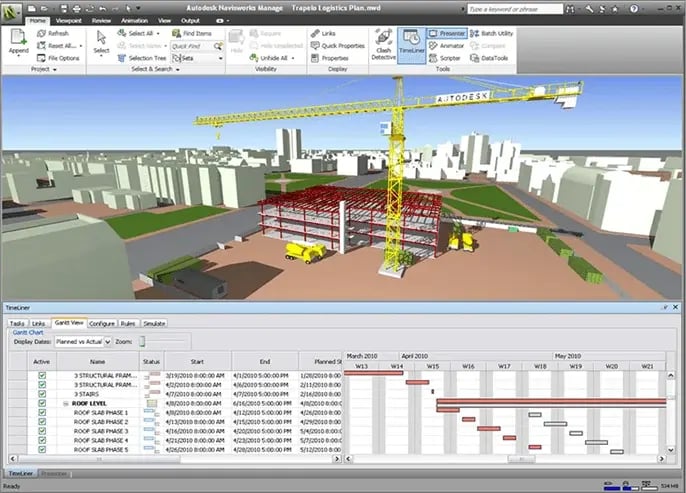
Software act as a bridge between BIM processes and creative thinking, enabling data-backed design and construction. Below is a list of the most promising tools used for 4D BIM scheduling:
### **1. Navisworks**
It is one of the most popular software for BIM scheduling and coordination. It links BIM models with construction schedules to create visual simulations. [Navisworks](https://www.novatr.com/blog/navisworks-type) allows teams to examine work timelines and validate execution plans.
### **2. Synchro 4D**
Especially built for construction planning, Synchro 4D combines project agendas with BIM models to create detailed construction simulations. It also supports resource planning, progress tracking, and workflow optimisation, making it suitable for large and complex projects.
### **3. Primavera P6**
Primavera P6 is an excellent project scheduling tool, notably for infrastructure and large-scale construction projects. Its timelines can be integrated with 4D BIM software to visualise activities, dependencies, and milestones within a 3D environment.
### **4. Microsoft Project**
Highly recommended by project managers, MS Project helps construction professionals create and manage schedules using task interdependencies, durations, and milestones. When connected with BIM models, it enables graphic schedule simulations that are easier to review and communicate with stakeholders.
### **5. Bentley OpenBuildings**
Bentley OpenBuildings is a BIM platform typically used for large-scale infrastructure and building projects. It creates information-rich digital models that integrate with Bentley's [construction planning](https://www.novatr.com/blog/what-is-the-role-of-4d-bim-in-construction-project-planning) solutions to support timeline-based project delivery.
## **What Challenges Can Affect 4D BIM Implementation?**
Since 4D BIM is a relatively new technology, its adoption and execution can be tough. Here are the key challenges that professionals and BIM firms can experience:
**Incomplete BIM Models:** The accuracy of a 4D simulation analysis depends on the quality of the underlying BIM model. Missing information, modelling errors, or inconsistent standards can lead to unreliable schedules and inaccurate construction forecasts.
**Poor Schedule Integration:** A 4D [BIM model](https://www.novatr.com/blog/bim-modeling-software) is only as effective as the construction schedule linked to it. Incorrect task mapping or outdated schedules can result in simulations that do not precisely reflect on-site activities.
**Limited BIM Expertise:** Implementing 4D BIM requires professionals who understand both BIM workflows and construction management. A lack of technical knowledge can make it difficult to create, manage, and interpret timeline-based simulations effectively.
**Software Compatibility Issues:** Construction projects often involve multiple software platforms used by different stakeholders. If these applications do not exchange data efficiently, teams may encounter file compatibility issues or information loss during model coordination.
**Resistance to Workflow Changes:** Moving from conventional planning methods to a 4D BIM workflow often requires changes in established processes. Professionals who are unacquainted with digital construction may take time to adapt during the initial stages.
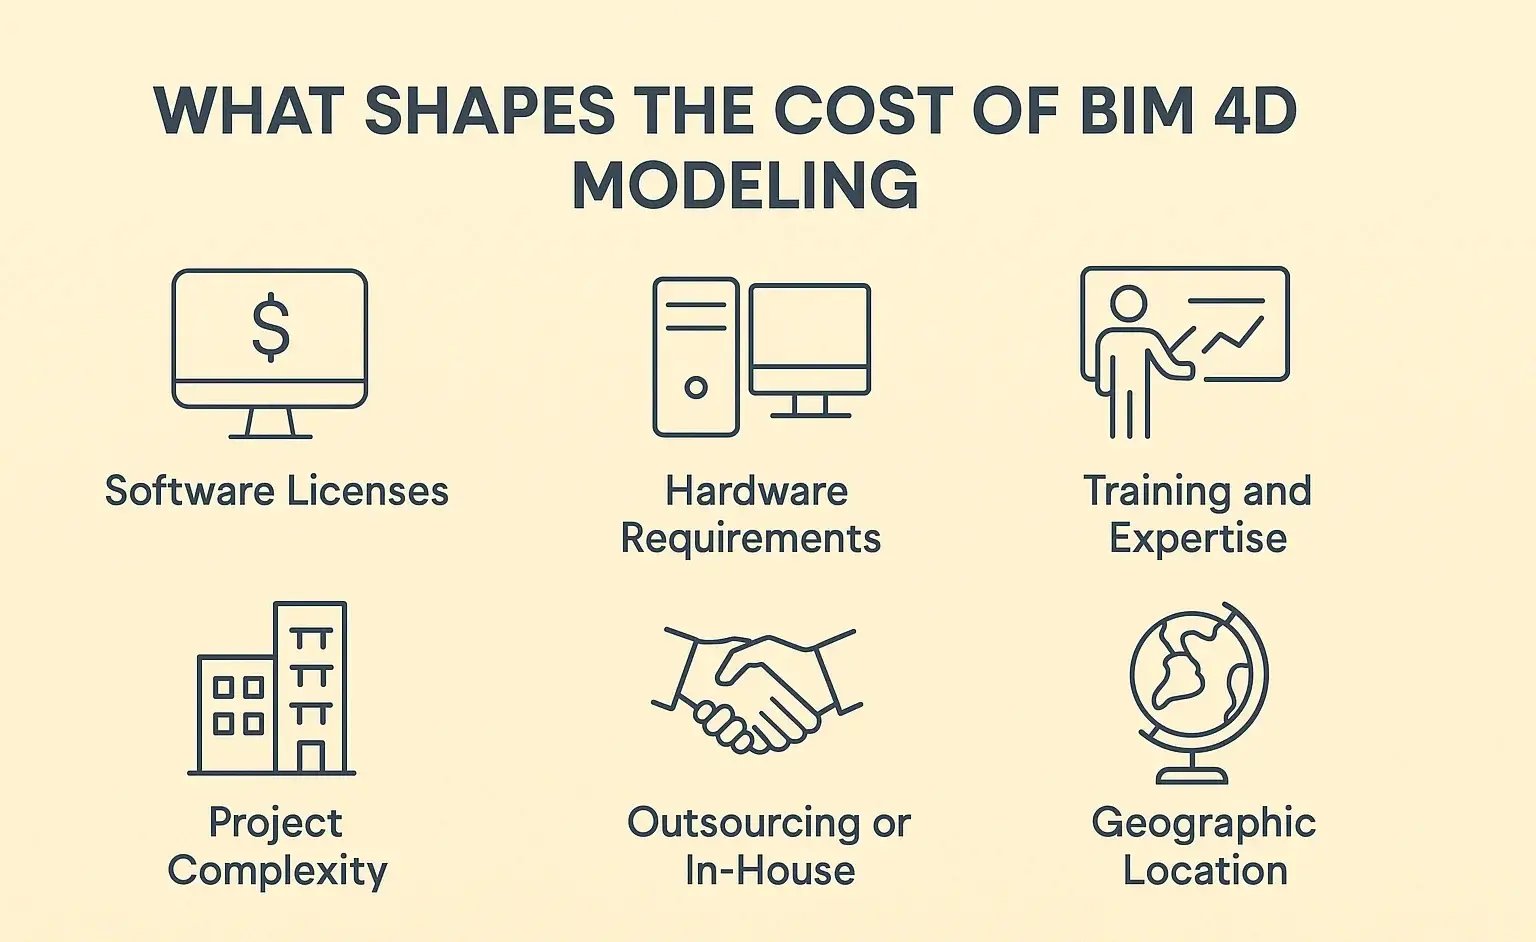
**Higher One-Time Investment:** Adopting 4D BIM involves investment in software, training, and implementation. While these costs are often justified by long-term improvements in execution, it can be a barrier for smaller organisations or teams beginning their [BIM journey](https://www.novatr.com/blog/bim-career-skills-guide).
## **How Can Professionals Learn 4D BIM Workflows?**
For effective upskilling in BIM, it is crucial to follow an organised approach. Here’s a roadmap:
**Explore Free Learning Resources:** Many software firms share complimentary newsletters and YouTube videos on [BIM fundamentals](https://www.novatr.com/blog/complete-bim-guide-for-aec-professionals) and 4D workflows. These resources are a good starting point for understanding key concepts and basic scheduling techniques.
**Enrol in Academic Programmes:** Today, several universities offer specialisations or electives such as BIM in architecture, civil engineering, and construction management programs. These courses provide a strong foundation in digital construction, project coordination, and information modelling.
**Pursue Digital Courses:** Online BIM certification training such as [Novatr’s BIM Professional Program](https://www.novatr.com/courses/bim-professional-program?utm_source=organic_search&utm_medium=blog&utm_campaign=) offer comprehensive learning through expert-led sessions, practical assignments, and real-world projects to prepare learns for on-ground practice.
BIM is Advancing. Are You?
Get BIM certified and open doors to a better career.
Join the Program
## **Conclusion**
4D BIM enhances the ability of traditional BIM, making it the most sought-after tool for architects and engineers alike. It puts more time in their pocket while making them more efficient at work. Spearheading into the future of work, 4D BIM will make project planning more predictable and data-driven. Hence, the demand for this technology and professionals skilled in the niche is only expected to grow sooner.
So, we advise you to explore [Novatr’s](https://www.novatr.com/) course which is, [BIM Professional Program](https://www.novatr.com/courses/bim-professional-program?utm_source=organic_search&utm_medium=blog&utm_campaign=). It is a comprehensive course that teaches everything from BIM fundamentals to project delivery and construction sequencing. The curriculum of this BIM training is developed with a practical lens, offering real-world insights through case studies and project experiences. Additionally, the platform provides assistance for resume building, portfolio creation, and placement in top AEC companies.
For additional industry insights and learning resources, join us on our **[WhatsApp channel](https://whatsapp.com/channel/0029Vb7Gy2LBFLgMx79j7B1b)** or visit our **[Resources Page](https://www.novatr.com/learning-hub)** to learn about the latest trends in architecture and engineering.
## **FAQs**
### **1. What industries use 4D BIM the most?**
Architecture, construction, infrastructure, manufacturing, energy, healthcare, data centres, and defence industries use 4D BIM the most.
### **2. What are the challenges of implementing 4D BIM?**
Steep learning curve, flawed 3D model, higher monetary investment, and lack of standardised workflow are the key challenges of implementing 4D BIM.
### **3. How does 4D BIM improve construction site safety?**
4D BIM improves site safety by identifying high-risk zones, visualising construction sequence, and improving communications.
Was this content helpful to you
Like Yes
Dislike No

TABLE OF CONTENTS
BIM Is The New Standard. Are You Certified?
Get Certified in BIM
SHARE ON YOUR SOCIALS
Link Copied Successfully
Related articles
[ BIM Civil What is 4D BIM? A Complete Guide to Construction Planning Using BIM 30 April 2026 6 min read](https://blog.novatr.com/blog/what-is-4d-bim-a-complete-guide-to-construction-planning-using-bim) [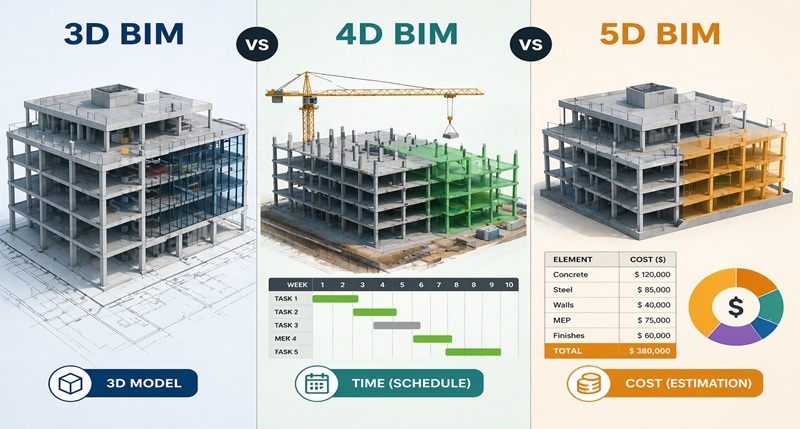 BIM Civil 3D vs 4D vs 5D BIM: Definition, Benefits & Real World Applications 30 April 2026 6 min read](https://blog.novatr.com/blog/3d-vs-4d-vs-5d-bim-definition-benefits-real-world-applications) [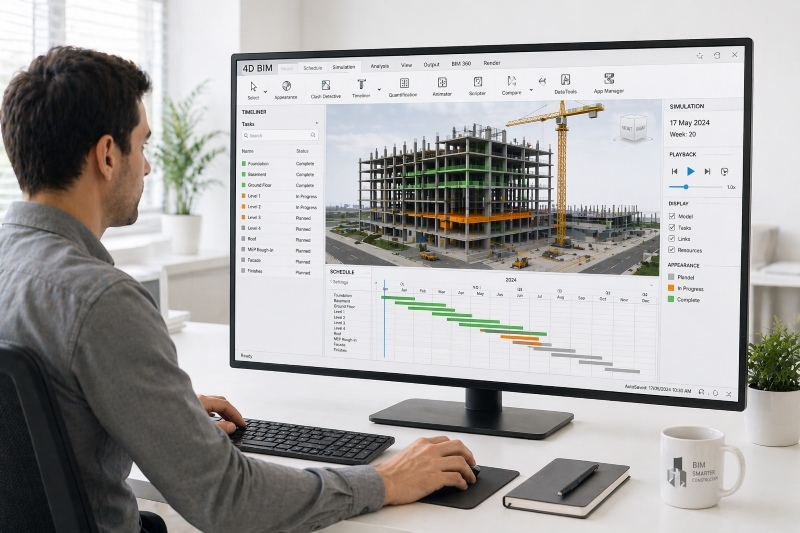 BIM Civil Top Benefits of 4D BIM in Large-Scale Construction Projects 30 April 2026 6 min read](https://blog.novatr.com/blog/top-benefits-of-4d-bim-in-large-scale-construction-projects) [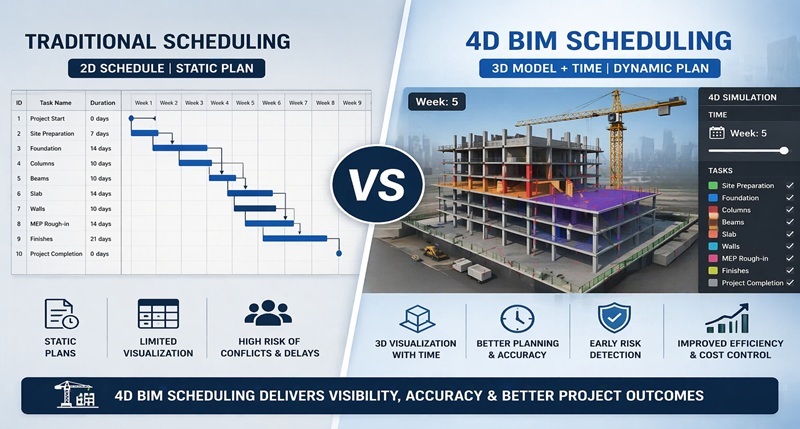 BIM Civil 4D BIM vs Traditional Scheduling: Which Method is Better for Modern Construction? 30 April 2026 5 min read](https://blog.novatr.com/blog/4d-bim-vs-traditional-scheduling-which-method-is-better-for-modern-construction)
Download Syllabus
## BIM Professional Program
Next Cohort
June 2026
Program Duration
7 Months
Premium Program benefits
8 Credentials from Autodesk, NSDC, Novatr
1 program. 10 career paths. Infinite Growth.
40+ ISO 19650 & RIBA real-world projects to practice
1-on-1 guidance. Access 400+ industry experts.
Access the biggest AEC-Tech community on the planet. 8500+ and counting
Curated for you by 100+ global BIM leaders.
Lifelong access to course content
Enter your details to download the program syllabus.
##### BIM Professional Program
June 2026, 7 Months
Your Name Invalid name.
Phone Number Enter a valid phone number
Email Please enter a valid email address.
Select years of experience\* Currently studying 0-1 years 1-2 years 2-4 years 4-8 years 8-10 years 10-12 years 12+ years Invalid selection.
Specialisation Select your background\* Architecture Civil Engineering Mechanical Engineering Electrical Engineering Invalid selection.
Are you professionally trained in interior design?
Yes
No
I agree to the [Terms of Use](https://www.novatr.com/terms-and-conditions) and [Privacy Policy](https://www.novatr.com/privacy-policy), and consent to be contacted by Email, Call, WhatsApp, or SMS.
Submit
Ready to skyrocket your career?
Begin your next chapter in AEC
with Novatr!
We are here to help you take the industry by storm with advanced, tech-first skills.
[Explore Courses](https://www.novatr.com/#courses)
Join our newsletter
Submit
Thank you for signing up.
We’ll send you a nice letter once per week. No spam.

Dare to Disrupt.
Join thousands of people who organise
work and life with Novatr.
Company
- [About Us](https://www.novatr.com/about)
- [BIM Professional Program v.2026](https://www.novatr.com/courses/bim-professional-program)
- [Masters Computational Design](https://www.novatr.com/courses/computational-design)
- [Become a Mentor](https://www.novatr.com/apply-as-mentor)
- [Hiring from Us](https://www.novatr.com/hire-from-us)
- [Careers at Novatr](https://www.novatr.com/career)
Resources
- [Blog](https://www.novatr.com/learning-hub)
- [Media Room](https://www.novatr.com/media-room-home-page)
- [Career Builder](https://www.novatr.com/career-navigator)
- [Events & Webinars](https://www.novatr.com/webinars)
- [FAQs & Support Center](https://www.novatr.com/contact-us)
- [Contact Us](https://www.novatr.com/contact-us)
- [Privacy Policy](https://www.novatr.com/privacy-policy)
- [Terms of Use](https://www.novatr.com/terms-and-conditions)
©2023 Oneistox Network Pvt. Ltd.
All Rights Reserved
```json
{
"@context" : "https://schema.org",
"@type" : "BlogPosting",
"author" : {
"@type" : "Person",
"name" : "Pragya Sharma",
"url" : "https://blog.novatr.com/blog/author/pragya-sharma"
},
"dateModified" : "2026-07-24T09:27:45.279Z",
"datePublished" : "2026-07-24T06:26:24.000Z",
"headline" : "Your Guide to 4D BIM: Meaning, Application, and Benefits {{year}}",
"image" : [ "https://blog.novatr.com/hubfs/ChatGPT%20Image%20Jul%2024%2c%202026%2c%2011_55_47%20AM.png" ],
"mainEntityOfPage" : {
"@id" : "https://blog.novatr.com/blog/your-guide-to-4d-bim",
"@type" : "WebPage"
},
"publisher" : {
"@type" : "Organization",
"logo" : {
"@type" : "ImageObject",
"url" : "https://blog.novatr.com/hubfs/Novatr%20Prev%20OX-2.svg"
}
}
}
```