---
title: "Revit for Beginners: A Guide to Your First BIM Project 2026"
description: Explore Revit for beginners with this step-by-step guide. Go through BIM basics, essential tools, and how to create your first BIM project confidently.
image: https://blog.novatr.com/hubfs/ChatGPT%20Image%20Jul%2024%2c%202026%2c%2011_29_18%20AM.png
---
[Blogs](https://www.novatr.com/learning-hub)
- [Architecture & Construction](https://www.novatr.com/learning-hub?category=Architecture+%26+Construction)
- [BIM](https://www.novatr.com/learning-hub?category=BIM)
- [Computational Design](https://www.novatr.com/learning-hub?category=Computational+Design)
- [Company News](https://www.novatr.com/learning-hub?category=Company+News)
- [Expert Talks](https://www.novatr.com/learning-hub?category=Expert+Talks)
Explore Courses
[Just Launched  BIM Professional Program v.2026 Take your career to the next level by mastering the real-world application of BIM. Know More](https://www.novatr.com/courses/bim-professional-program)
[ Master Computational Design Course Break into an advanced career by learning to apply the power of computation to the art of design. Know More](https://www.novatr.com/courses/computational-design)
[Blogs](https://www.novatr.com/learning-hub)
Explore Blogs
- [Architecture & Construction](https://www.novatr.com/learning-hub?category=Architecture+%26+Construction)
- [BIM](https://www.novatr.com/learning-hub?category=BIM)
- [Computational Design](https://www.novatr.com/learning-hub?category=Computational+Design)
- [Company News](https://www.novatr.com/learning-hub?category=Company+News)
- [Expert Talks](https://www.novatr.com/learning-hub?category=Expert+Talks)
Courses
- [BIM Professional Program v.2026](https://www.novatr.com/courses/bim-professional-program)
- [Master Computational Design](https://www.novatr.com/courses/computational-design)
- [BIM/](https://www.novatr.com/learning-hub?category=BIM)
Featured Article
# Revit for Beginners: Everything You Need to Start Your First BIM Project

Bandana Singh
July 24, 2026
8 min read
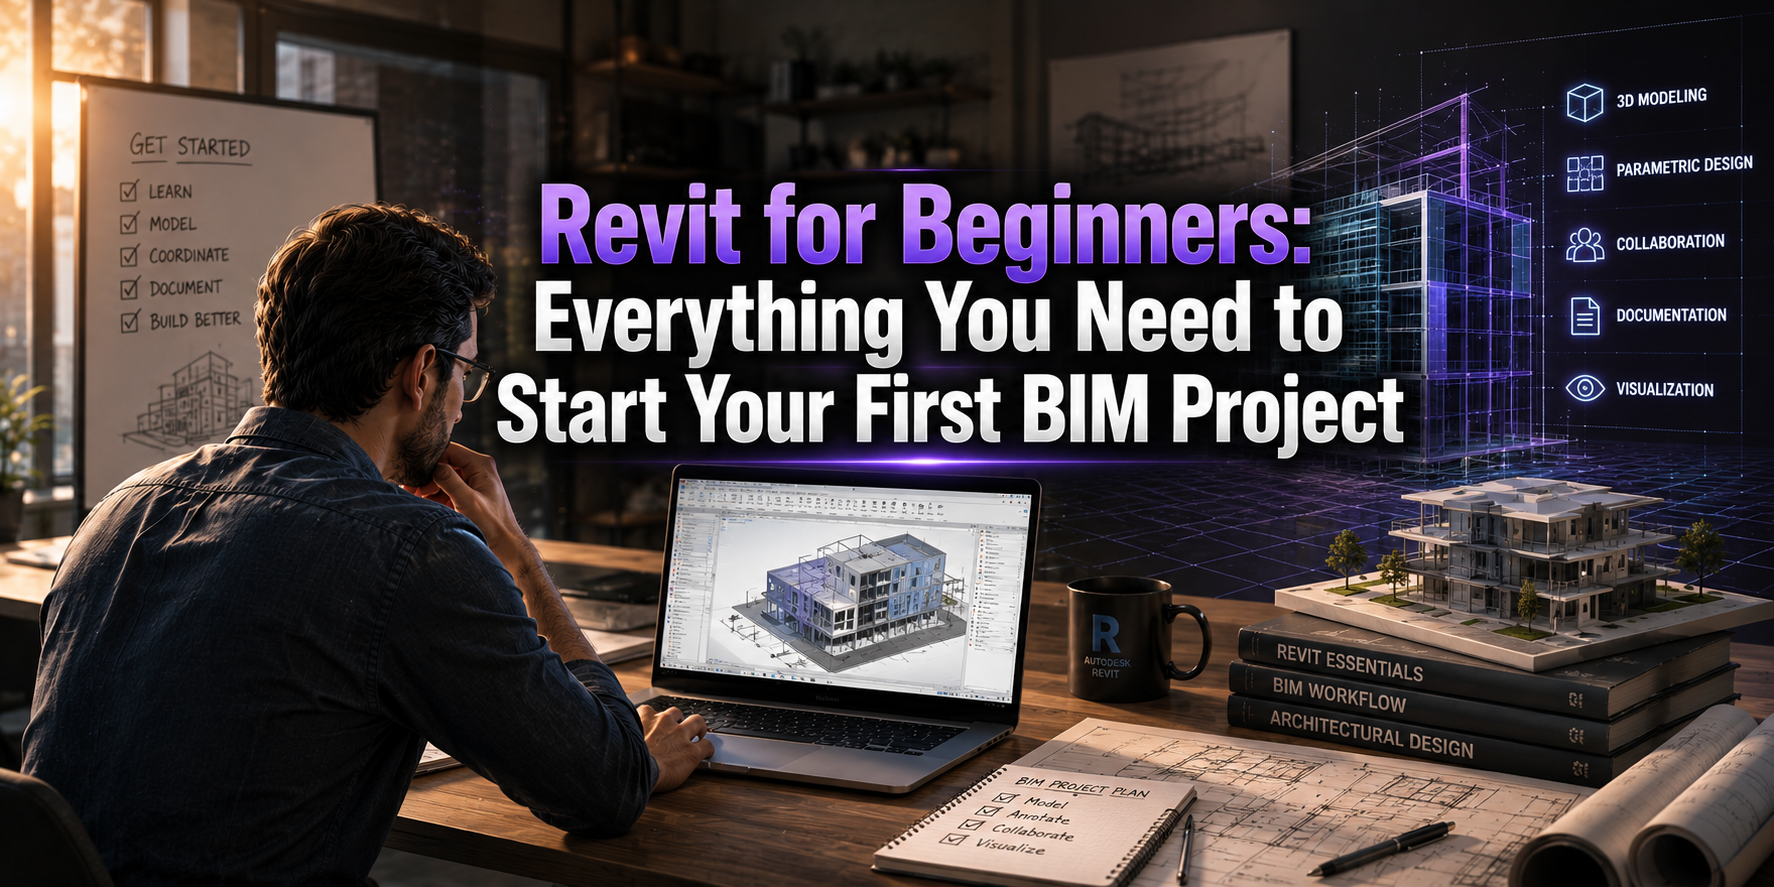

Learning Revit for beginners is about understanding how buildings are designed as connected digital models rather than a collection of separate drawings. With Autodesk Revit, every floor plan, elevation, schedule, and 3D view is linked through Building Information Modeling, so updates made in one place are reflected across the entire project. This helps improve accuracy, coordination, and overall project efficiency. According to a [Dodge Construction Network](https://damassets.autodesk.net/content/dam/autodesk/www/pdfs/aec-smart-market-report-2021-bim-digital-transformation-en.pdf?utm_source=chatgpt.com) global study, 73% of firms using BIM on at least 75% of their projects reported a high level of improvement in design quality.
Whether you are a student, an architect, or an aspiring BIM professional, this guide will help you build a solid foundation and confidently create your first BIM project.
## **Key Takeaways**
- Revit for beginners starts with understanding how BIM connects models, drawings, schedules, and project data in one place.
- Revit simplifies 3D building design by automatically updating related views whenever the model changes.
- Learning the right tools, families, views, and construction documentation helps you create organised BIM projects.
- Avoiding common beginner mistakes improves modelling accuracy and strengthens your practical BIM skills.
- A structured BIM course with hands-on projects can help you gain industry-ready experience and advance your BIM career.
Master BIM Before You Fall Behind
Join 8500+ AEC professionals building BIM careers.
Explore the Program
## **What is Revit and Why Should Beginners Learn It?**
Autodesk Revit is a BIM application used to create intelligent building models instead of separate 2D drawings. Based on [Building Information Modeling](https://www.novatr.com/blog/what-is-building-information-modeling-bim), it allows architects, engineers, and construction professionals to work on a shared model, making design changes easier to manage throughout a project. Learning Revit for beginners provides a strong foundation for working in today's AEC industry, where BIM has become a standard part of project delivery.
### **Why should beginners learn Revit?**
- Revit introduces you to the way modern building projects are planned, designed, and documented using a single digital model.
- Learning it early makes it easier to understand how different disciplines, such as architecture, structure, and MEP, work together during a project.
- Routine changes take less time because updates made to the model are reflected across drawings, schedules, and views automatically.
- Most organisations across the AEC industry now expect professionals to have at least a basic understanding of BIM tools, making Revit a valuable skill to have.
- A strong grasp of Revit opens the door to [advanced BIM roles](https://www.novatr.com/blog/bim-career-ladder), project coordination, and opportunities to work on larger and more complex developments.
## **How is Revit Different from AutoCAD and Other CAD Tools?**
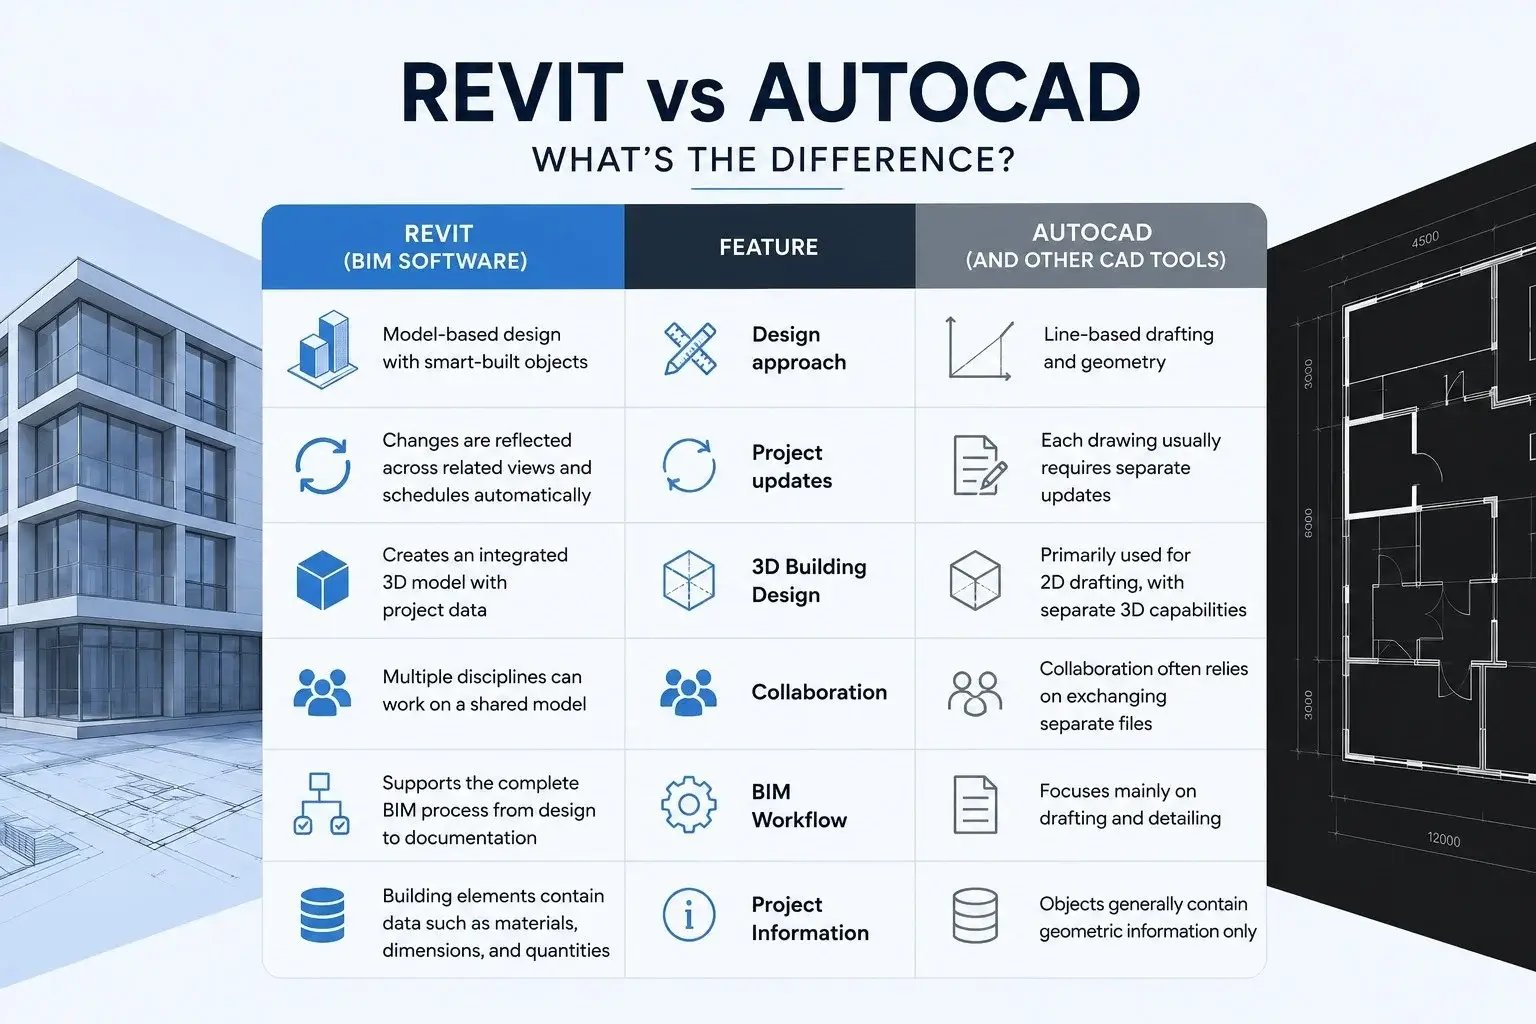
Although both Revit and [AutoCAD](https://www.novatr.com/blog/what-is-autocad-and-why-do-architects-use-it) are widely used in the construction industry, they serve different purposes. AutoCAD is mainly used for drafting and creating 2D drawings, whereas Revit is a BIM software that creates intelligent building models containing both graphical and project information.
| **Feature** | **Revit** | **AutoCAD and Other CAD Tools** |
| --- | --- | --- |
| Design approach | Model-based design with smart-built objects | Line-based drafting and geometry |
| Project updates | Changes are reflected across related views and schedules automatically | Each drawing usually requires separate updates |
| 3D building design | Creates an integrated 3D model with project data | Primarily used for 2D drafting, with separate 3D capabilities |
| Collaboration | Multiple disciplines can work on a shared model | Collaboration often relies on exchanging separate files |
| BIM workflow | Supports the complete BIM process from design to documentation | Focuses mainly on drafting and detailing |
| Project information | Building elements contain data such as materials, dimensions, and quantities | Objects generally contain geometric information only |
## **How Do You Set Up and Navigate Revit for the First Time?**
Getting started with Revit is simple once you understand the basic workspace. Follow these steps to develop practical BIM skills.
1. Install [Autodesk Revit](https://www.novatr.com/blog/what-is-revit-software) and sign in using your Autodesk account to access templates and project files.
2. Start a new project by selecting a suitable template, such as Architectural or Structural, based on your requirements.
3. Explore the interface, including the Ribbon, Project Browser, Properties palette, and ViewCube, to understand where key tools are located.
4. Adjust the project settings, such as units and levels, before you begin modelling.
5. Practise simple navigation by zooming, panning, rotating the model, and switching between different views.
6. Save your project regularly and continue exploring the software through small exercises to build confidence with this widely used construction technology.
## **What are the Essential Revit Tools, Families, and Views?**
Here are some of the [essential Revit tools and features](https://www.novatr.com/blog/top-revit-tools-for-architects-and-bim-engineers) every beginner should become familiar with before starting a project.
- **Levels and Grids:** These act as reference lines that define floor heights and building layout before modelling begins.
- **Walls and Floors:** They form the basic structure of the building and can be modified as the design evolves.
- **Doors and Windows:** These are added as Revit families and can be placed, resized, or replaced without redrawing them.
- **Families:** Reusable components such as furniture, lighting fixtures, and sanitary fittings help maintain consistency across the project.
- **Views:** Floor plans, elevations, sections, and 3D views let you review the model from different perspectives.
- **Properties Palette and Project Browser:** These panels help you manage element settings, project views, and overall project organisation more efficiently.
- **Basic Documentation:** Dimensions, tags, schedules, and sheets help prepare accurate construction documentation from the model, supporting efficient architectural design workflows.
## **How Do You Create Your First BIM Project in Revit?**
Creating a simple project is the best way to understand how Revit for beginners fits into a real BIM workflow.
**Step 1: Start a New Project:** Open Revit, choose a suitable project template, and save the file before you begin modelling.
**Step 2: Set Up Levels and Grids**: Define floor levels and place grids to create a clear reference for the building layout.
**Step 3: Build the Basic Model:** Add walls, floors, roofs, doors, and windows to create the foundation of your 3D building design.
**Step 4: Review Different Views:** Switch between floor plans, elevations, sections, and 3D views to check the model from every angle.
**Step 5: Create Basic Documentation:** Add dimensions, tags, schedules, and sheets to prepare clear project documentation.
**Step 6: Check for Coordination:** Review the model for errors, update any changes, and ensure smooth project coordination before moving to digital construction or sharing the project with other teams.
## **What Common Mistakes Should New Revit Users Avoid?**
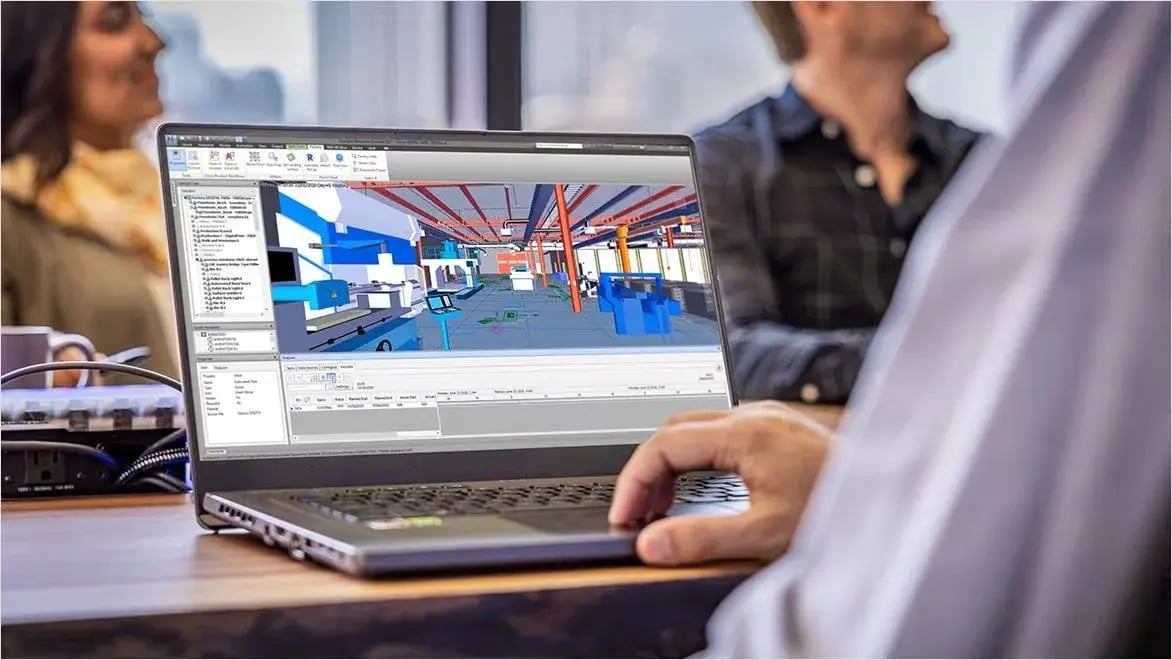
Getting comfortable with Revit takes time, and making a few mistakes along the way is part of the learning process. Knowing what to watch out for early can help you work more efficiently and build good modelling habits while using this BIM software.
- Starting a project without checking the template, levels, or project units.
- Modelling everything in one file instead of keeping the project organised.
- Using the wrong families or creating custom ones when suitable options already exist.
- Ignoring warnings instead of understanding and resolving them before they affect the model.
- Skipping keyboard shortcuts and navigation tools, which can slow down your workflow.
- Forgetting to save different versions of your project before making major changes.
- Focusing only on modelling while overlooking documentation and schedules, which are essential parts of modern construction technology.
## **How Can You Build Practical Revit Skills Faster?**
Learning Revit becomes much easier when you apply concepts to real projects instead of relying only on videos or tutorials. If you want to develop industry-ready BIM skills and prepare for architecture careers, enrolling in a structured BIM course can make a significant difference. With Novatr's BIM Professional Programme, you can:
- Work on [real-world BIM projects](https://www.novatr.com/blog/top-bim-projects-in-india) and portfolio assignments.
- Learn from practising architects and BIM professionals.
- Gain hands-on experience with Revit and industry-standard BIM workflows.
- Receive personalised feedback and career guidance.
- Earn a recognised BIM certification that strengthens your profile for BIM and AEC roles.
BIM is Advancing. Are You?
Get BIM certified and open doors to a better career.
Join the Program
## **Conclusion**
Learning Revit is the first step towards understanding how BIM projects are planned, designed, and documented in today's construction industry. As you become familiar with its tools and workflows, you'll be better prepared to work on real-world projects and collaborate with multidisciplinary teams.
If you're ready to go beyond the basics, the [BIM Professional Program](https://www.novatr.com/courses/bim-professional-program?utm_source=organic_search&utm_medium=blog&utm_campaign=) by [Novatr](https://www.novatr.com/) offers hands-on projects, mentorship from industry experts, and practical experience with real-world BIM workflows.
For additional industry insights and learning resources, join us on our **[WhatsApp channel](https://whatsapp.com/channel/0029Vb7Gy2LBFLgMx79j7B1b)** or visit our **[Resources Page](https://www.novatr.com/learning-hub)** to learn about the latest trends in architecture and engineering.
## **FAQs**
### **1. Is Revit difficult to learn?**
Revit has a learning curve, but beginners can become comfortable with the basics through regular practice. Starting with simple projects helps you understand the interface and core modelling tools more quickly.
### **2. Is Revit better than AutoCAD for architects?**
Revit is generally better for architects working on BIM projects because it combines 3D modelling, documentation, and project data in one model. Whereas, AutoCAD remains a strong choice for 2D drafting and detailing.
### **3. What are Revit families?**
Revit families are pre-built components, such as doors, windows, furniture, and lighting fixtures, that can be added to a model. They contain both geometry and information, making designs easier to modify and manage.
Was this content helpful to you
Like Yes
Dislike No

TABLE OF CONTENTS
BIM Is The New Standard. Are You Certified?
Get Certified in BIM
SHARE ON YOUR SOCIALS
Link Copied Successfully
Related articles
[.png) BIM BIM Freelancing Vs Full-Time Career: The Complete Guide 22 July 2026 9 min read](https://blog.novatr.com/blog/bim-freelancing-or-full-time-career) [ BIM Civil BIM in Public vs Private Sector Adoption, Challenges & Skills 5 June 2026 6 min read](https://blog.novatr.com/blog/bim-in-public-vs-private-sector-adoption-challenges-skills) [ BIM How to Transition from CAD to BIM: The Ultimate Guide to Skyrocket Your Career 25 March 2025 18 min read](https://blog.novatr.com/blog/transition-from-cad-to-bim-modeling) [ BIM Civil How Real BIM Projects Work: From Design to Construction? 5 May 2026 5 min read](https://blog.novatr.com/blog/the-practicality-of-bim-projects-from-design-to-construction)
Download Syllabus
## BIM Professional Program
Next Cohort
June 2026
Program Duration
7 Months
Premium Program benefits
8 Credentials from Autodesk, NSDC, Novatr
1 program. 10 career paths. Infinite Growth.
40+ ISO 19650 & RIBA real-world projects to practice
1-on-1 guidance. Access 400+ industry experts.
Access the biggest AEC-Tech community on the planet. 8500+ and counting
Curated for you by 100+ global BIM leaders.
Lifelong access to course content
Enter your details to download the program syllabus.
##### BIM Professional Program
June 2026, 7 Months
Your Name Invalid name.
Phone Number Enter a valid phone number
Email Please enter a valid email address.
Select years of experience\* Currently studying 0-1 years 1-2 years 2-4 years 4-8 years 8-10 years 10-12 years 12+ years Invalid selection.
Specialisation Select your background\* Architecture Civil Engineering Mechanical Engineering Electrical Engineering Invalid selection.
Are you professionally trained in interior design?
Yes
No
I agree to the [Terms of Use](https://www.novatr.com/terms-and-conditions) and [Privacy Policy](https://www.novatr.com/privacy-policy), and consent to be contacted by Email, Call, WhatsApp, or SMS.
Submit
Ready to skyrocket your career?
Begin your next chapter in AEC
with Novatr!
We are here to help you take the industry by storm with advanced, tech-first skills.
[Explore Courses](https://www.novatr.com/#courses)
Join our newsletter
Submit
Thank you for signing up.
We’ll send you a nice letter once per week. No spam.

Dare to Disrupt.
Join thousands of people who organise
work and life with Novatr.
Company
- [About Us](https://www.novatr.com/about)
- [BIM Professional Program v.2026](https://www.novatr.com/courses/bim-professional-program)
- [Masters Computational Design](https://www.novatr.com/courses/computational-design)
- [Become a Mentor](https://www.novatr.com/apply-as-mentor)
- [Hiring from Us](https://www.novatr.com/hire-from-us)
- [Careers at Novatr](https://www.novatr.com/career)
Resources
- [Blog](https://www.novatr.com/learning-hub)
- [Media Room](https://www.novatr.com/media-room-home-page)
- [Career Builder](https://www.novatr.com/career-navigator)
- [Events & Webinars](https://www.novatr.com/webinars)
- [FAQs & Support Center](https://www.novatr.com/contact-us)
- [Contact Us](https://www.novatr.com/contact-us)
- [Privacy Policy](https://www.novatr.com/privacy-policy)
- [Terms of Use](https://www.novatr.com/terms-and-conditions)
©2023 Oneistox Network Pvt. Ltd.
All Rights Reserved
```json
{
"@context" : "https://schema.org",
"@type" : "BlogPosting",
"author" : {
"@type" : "Person",
"name" : "Bandana Singh",
"url" : "https://blog.novatr.com/blog/author/bandana-singh"
},
"dateModified" : "2026-07-24T06:03:48.687Z",
"datePublished" : "2026-07-24T06:00:22.000Z",
"headline" : "Revit for Beginners: A Guide to Your First BIM Project {{year}}",
"image" : [ "https://blog.novatr.com/hubfs/ChatGPT%20Image%20Jul%2024%2c%202026%2c%2011_29_18%20AM.png" ],
"mainEntityOfPage" : {
"@id" : "https://blog.novatr.com/blog/revit-for-beginners",
"@type" : "WebPage"
},
"publisher" : {
"@type" : "Organization",
"logo" : {
"@type" : "ImageObject",
"url" : "https://blog.novatr.com/hubfs/Novatr%20Prev%20OX-2.svg"
}
}
}
```