---
title: "BIM Workflow in Construction: From Design to Handover 2026"
description: Discover the complete BIM workflow, from design to facility management. Learn the key tools, project stages, and how to master BIM in 2026.
image: https://blog.novatr.com/hubfs/ChatGPT%20Image%20Jul%2027%2c%202026%2c%2011_40_55%20AM.png
---
[Blogs](https://www.novatr.com/learning-hub)
- [Architecture & Construction](https://www.novatr.com/learning-hub?category=Architecture+%26+Construction)
- [BIM](https://www.novatr.com/learning-hub?category=BIM)
- [Computational Design](https://www.novatr.com/learning-hub?category=Computational+Design)
- [Company News](https://www.novatr.com/learning-hub?category=Company+News)
- [Expert Talks](https://www.novatr.com/learning-hub?category=Expert+Talks)
Explore Courses
[Just Launched  BIM Professional Program v.2026 Take your career to the next level by mastering the real-world application of BIM. Know More](https://www.novatr.com/courses/bim-professional-program)
[ Master Computational Design Course Break into an advanced career by learning to apply the power of computation to the art of design. Know More](https://www.novatr.com/courses/computational-design)
[Blogs](https://www.novatr.com/learning-hub)
Explore Blogs
- [Architecture & Construction](https://www.novatr.com/learning-hub?category=Architecture+%26+Construction)
- [BIM](https://www.novatr.com/learning-hub?category=BIM)
- [Computational Design](https://www.novatr.com/learning-hub?category=Computational+Design)
- [Company News](https://www.novatr.com/learning-hub?category=Company+News)
- [Expert Talks](https://www.novatr.com/learning-hub?category=Expert+Talks)
Courses
- [BIM Professional Program v.2026](https://www.novatr.com/courses/bim-professional-program)
- [Master Computational Design](https://www.novatr.com/courses/computational-design)
- [BIM/](https://www.novatr.com/learning-hub?category=BIM)
Featured Article
# BIM Workflow Explained: Tools, Processes, and Where to Learn Them

Pragya Sharma
July 27, 2026
6 min read
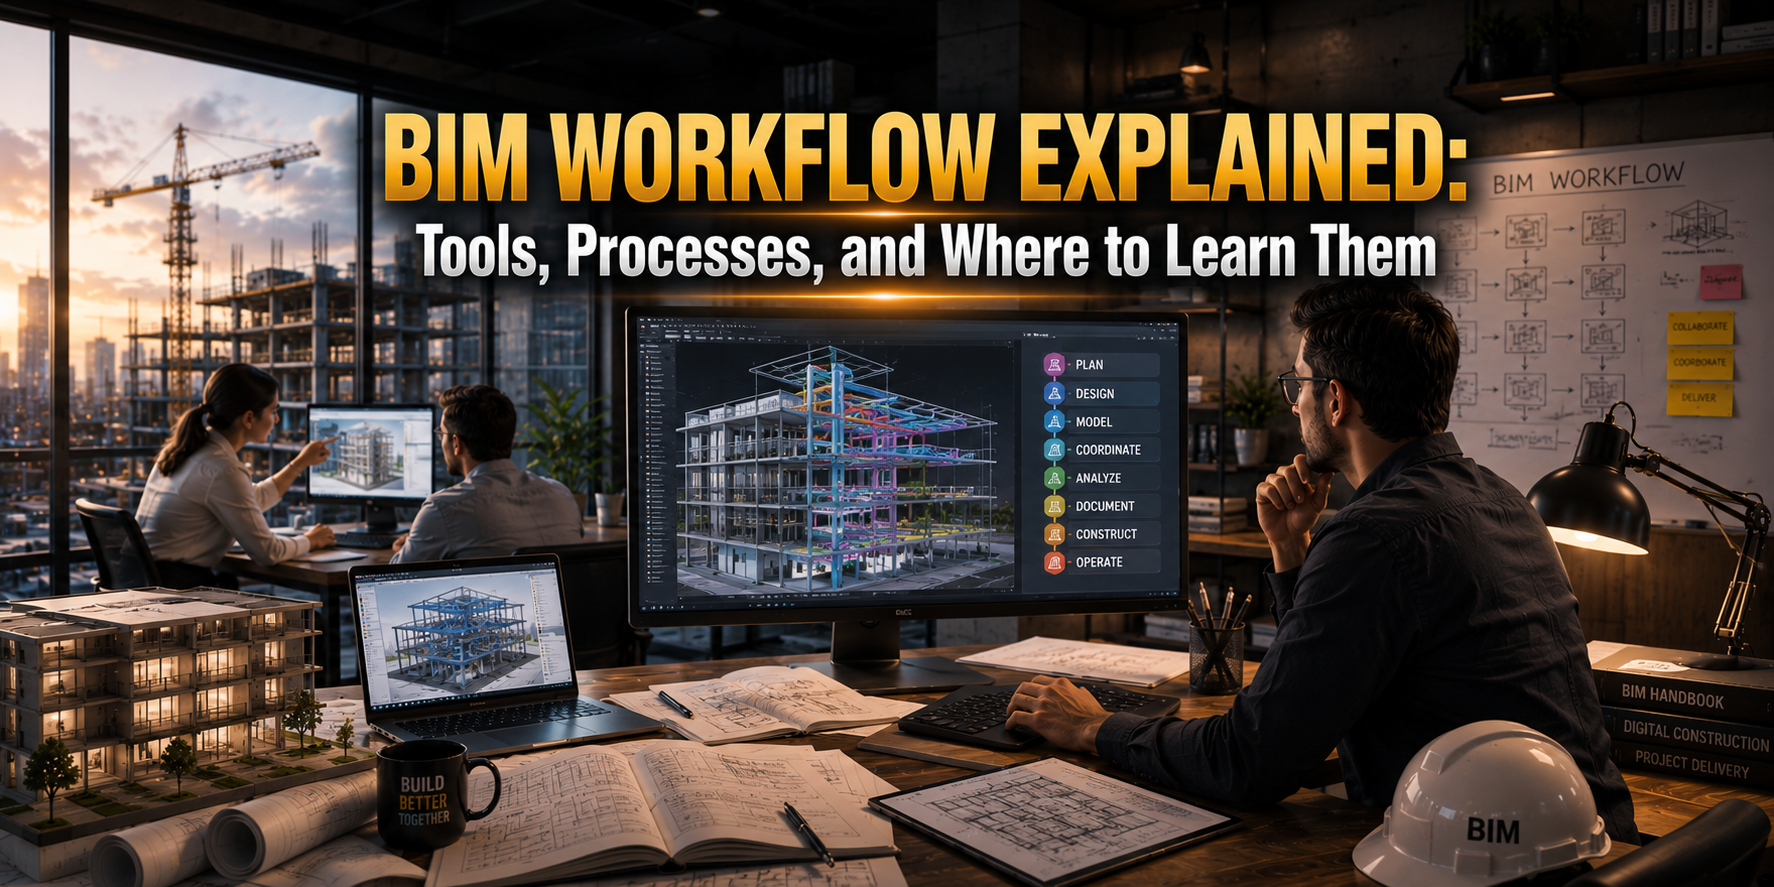

Building Information Modelling (BIM) is paving the way forward to a more streamlined future of work in the Architecture, Engineering, and Construction (AEC) industry. The process involves creating and managing 3D models that serve as a source of shared information for all project stakeholders.
However, BIM operates through a preset workflow that governs how the information is created, shared, reviewed, and updated through a project’s lifecycle. Understanding this way of work is essential for improving collaboration, reducing errors, and ensuring timely project delivery. 73% of professionals are already using BIM in their day-to-day processes, according to [a report by the NBS](https://www.thenbs.com/about-nbs/press-releases/a-digital-evolution-majority-using-bim).
Consequently, BIM workflows are reshaping the skills, tools, and processes that define modern project execution across the AEC industry.
## **Key Takeaways**
- BIM gives direction to design and build projects by connecting people, processes, and project data within a shared digital environment.
- Tools such as Revit, Navisworks, Tekla Structures, and Civil 3D are the most widely used BIM software that support BIM workflow.
- Every BIM stage generates distinct deliverables that help teams coordinate, validate, and advance the project efficiently.
- Despite its advantages, BIM implementation can be affected by challenges such as inconsistent data, software compatibility issues, and poor collaboration.
Master BIM Before You Fall Behind
Join 8500+ AEC professionals building BIM careers.
Explore the Program
## **What Is a BIM Workflow and Why Does It Matter?**
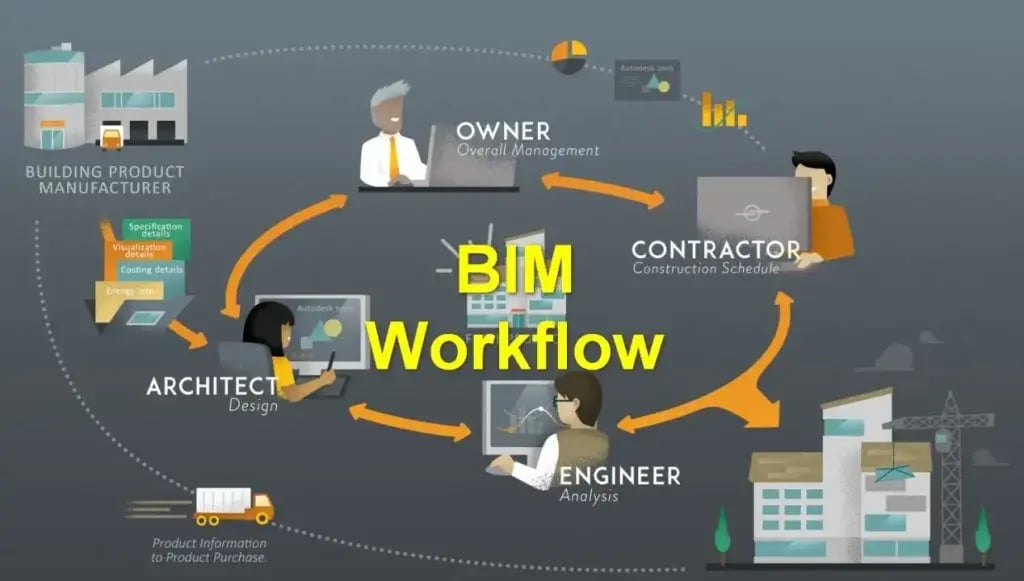
A BIM workflow is a sequence of activities that defines how project information moves between stakeholders from concept development to facility operations.
Rather than treating design, engineering, and construction as isolated tasks, it establishes clear processes for [model creation](https://www.novatr.com/blog/everything-about-3d-modelling-in-construction), coordination, revisions, and data exchange at every stage.
This ensures that project teams follow uniform standards, maintain construction documentation, and make informed decisions based on reliable information.
## **What Happens at Each Stage of a BIM Project?**
A construction or infrastructure project goes through various phases of work when integrated with BIM workflow. Let’s explore them:
**Concept Development:** The project starts by defining the client's requirements, site conditions, budget, and [performance goals](https://www.novatr.com/blog/high-performance-building-design). Early BIM models help teams evaluate design options, assess feasibility, and establish a strong foundation for the project's next stages.
**Design Development:** Architectural, structural, and MEP models are developed with increasing levels of detail. At this stage, teams refine layouts, include technical information, and coordinate across disciplines to produce a comprehensive design.
**Coordination:** Models from each domain are merged to identify clashes, verify constructability, and review compliance with project standards. Resolving conflicts during the design phase reduces disruptions and expensive modifications during construction.
**Documentation:** After design coordination, BIM models are used to generate plans, sections, elevations, schedules, and BOQs. Since the documentation is linked to the model, approved changes are reflected automatically, helping teams maintain consistency and reduce manual revisions.
**Construction Planning:** BIM models are integrated with project schedules, quantities, and sequencing to support construction planning. Contractors can visualise workflows, estimate resources, and coordinate site activities before work begins.
**Construction Execution:** During construction, BIM serves as a central reference for drawings, RFIs, site updates, and design revisions. Teams can monitor progress, communicate changes efficiently, and ensure on-site work aligns with the approved model.
**Project Handover and Operations:** The final BIM model is delivered with asset information, maintenance records, and operational data. [Facility managers](https://www.novatr.com/blog/bim-mep-integration-for-facility-managers) use this digital resource to support inspections, maintenance planning, renovations, and the long-term operation of the facility.
## **Which BIM Tools Support Different Workflow Stages?**
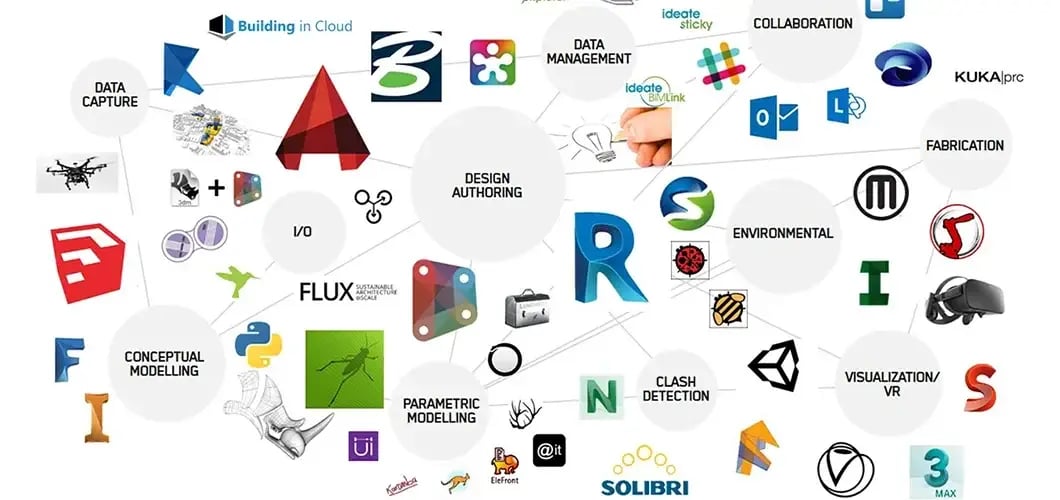
The various BIM workflow stages include conceptual design, BIM modelling, clash detection, project execution, and facility management. Here are the tools required at every level:
### **1. Idea Stage**
Software such as Autodesk Forma, Rhino, and [SketchUp](https://www.novatr.com/blog/what-is-sketchup-and-why-do-architects-use-it) helps architects evaluate massing, site conditions, and design options before detailed modelling begins. These tools support quick iterations and enable architects to refine design decisions while considering project constraints from the outset.
### **2. Modelling Stage**
Revit software, Graphisoft Archicad, and Tekla Structures are typically used to develop discipline-specific BIM models. They combine geometry with project information, allowing architects, structural engineers, and MEP professionals to produce coordinated models that evolve throughout the design process.
### **3. Clash Detection Stage**
Coordination platforms like Navisworks, Revizto, and Solibri aggregate models from different disciplines to identify clashes and validate design compliance. Detecting conflicts before construction helps minimise rework, improve coordination, and keep projects on schedule.
### **4. Execution Stage**
Tools like [Autodesk Construction Cloud](https://www.novatr.com/blog/autodesk-construction-cloud-shortcuts-for-productivity), Bentley SYNCHRO, and Trimble Connect connect BIM models with construction planning, scheduling, document management, and site collaboration. This enables project teams to monitor progress, manage changes, and improve communication between office and field teams.
### **5. Maintenance Stage**
After project handover, platforms such as Autodesk Tandem, Archibus, and IBM Maximo use BIM data to support asset tracking, maintenance planning, and building operations. Access to construction documentation helps professionals make informed decisions throughout the building's operational lifecycle.
## **What Are the Key Deliverables at Every BIM Stage?**
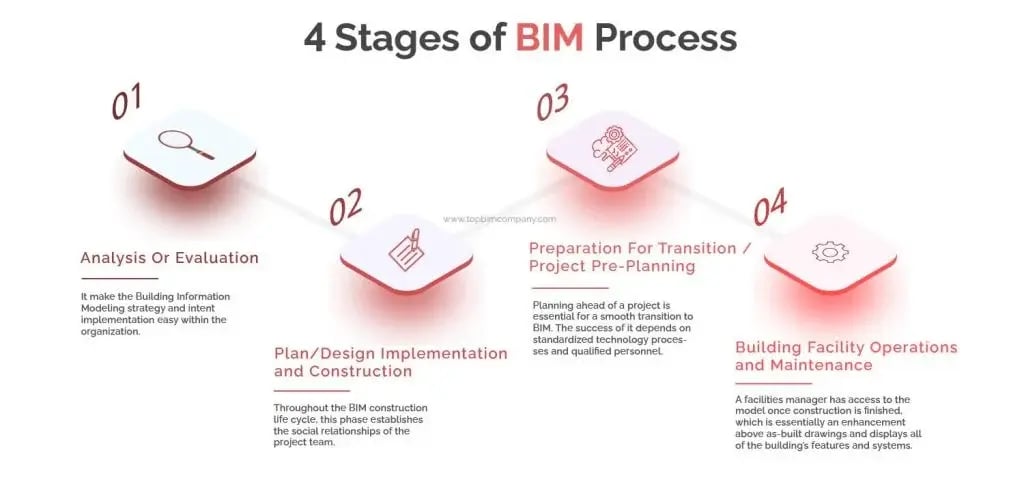
The various phases of a BIM project provide key deliverables that are crucial for successful project implementation. Let’s have a look at them:
### **1. Concept Stage**
The pre-design stage produces site analyses, massing studies, conceptual BIM models, and feasibility reports. These deliverables help stakeholders evaluate design alternatives, define project objectives, and make informed decisions.
### **2. Design Development Stage**
As the design progresses, teams make architectural, structural, and [MEP models](https://www.novatr.com/blog/top-10-trends-in-mep-design) with increasing levels of detail. Material specifications, design calculations, and updated project information are also incorporated to prepare the project for coordination.
### **3. Project Coordination Stage**
This stage generates federated models, clash detection reports, issue logs, and coordination records. These deliverables identify conflicts, assign job roles, and approve resolutions before construction activities commence.
### **4. Documentation Stage**
Construction-ready drawings, elevations, sections, schedules, quantity take-offs, and BOQs are extracted directly from the BIM model. Since these documents remain linked to the model, updates can be generated with greater consistency and accuracy.
### **5. Construction Stage**
During project execution, professionals produce construction schedules, 4D simulations, site progress reports, RFIs, and updated models reflecting approved design changes. These records help monitor progress and maintain alignment between design intent and on-site execution.
### **6. Handover Stage**
The final stage delivers as-built [BIM models](https://www.novatr.com/blog/complete-bim-guide-for-aec-professionals), asset registers, equipment information, maintenance schedules, warranties, and operation manuals. Together, these resources provide facility managers with the information required to operate and maintain the building throughout its lifecycle.
## **What Common Challenges Affect BIM Workflows?**
BIM is a construction technology that’s still finding its ground in the AEC industry. So, here are the key challenges which can impact BIM workflows.
- Transitioning from traditional [CAD](https://www.novatr.com/blog/how-to-transition-from-cad-to-bim)-based processes to BIM can be tough without proper planning, training, and organisational support.
- Using multiple BIM software platforms can create interoperability issues if project data is not exchanged seamlessly.
- Inaccurate or incomplete project data can reduce the reliability of BIM models and affect downstream workflows.
- Inconsistent modelling standards and naming conventions can lead to BIM coordination issues across project teams.
- The upfront investment in software, hardware, and [BIM training](https://www.novatr.com/blog/why-bim-training-is-crucial-for-architects) can be a hindrance for some organisations.
- Managing multiple model revisions without proper version control can result in teams working with outdated information.
## **How Can You Master the Complete BIM Workflow?**
The best way to excel in [BIM workflow](https://www.novatr.com/blog/top-5-common-bim-workflow-mistakes-and-their-solution) is to rightfully upskill in this digital construction process. Here are the key ways students and professionals can learn BIM:
- Start with free learning resources such as YouTube tutorials, BIM blogs, and Autodesk Learning to understand BIM concepts, workflows, and core tools.
- Take short courses on platforms like Udemy, Coursera, or LinkedIn Learning to build practical skills in BIM.
- Pursue university certificate programs if you want a structured way of learning in a classroom-like structure.
- Enrol in comprehensive digital BIM programs such as [BIM Professional Program](https://www.novatr.com/courses/bim-professional-program?utm_source=organic_search&utm_medium=blog&utm_campaign=) by [Novatr](https://www.novatr.com/). It offers a comprehensive understanding of BIM fundamentals through hands-on projects and case studies.
BIM is Advancing. Are You?
Get BIM certified and open doors to a better career.
Join the Program
## **Conclusion**
BIM workflow is a structured approach that streamlines design, execution, and management processes. Owing to this benefit, leading AEC firms are embracing BIM as an integral part of their work strategy. This makes BIM one of the most rewarding technologies to upskill in and land high-paying jobs.
We advise you to explore the [BIM Professional Program](https://www.novatr.com/courses/bim-professional-program?utm_source=organic_search&utm_medium=blog&utm_campaign=) by [Novatr](https://www.novatr.com/). The course offers holistic knowledge about BIM process, concepts, and multidisciplinary collaboration. Students also get the opportunity to interact with the course faculty through mentorship sessions and learn from case studies. Additionally, the curriculum includes capstone projects to offer participants the opportunity to apply their learnings. To make the participants career-ready, Novatr extends its support for resume building and placement assistance.
For additional industry insights and learning resources, join us on our [WhatsApp channel](https://whatsapp.com/channel/0029Vb7Gy2LBFLgMx79j7B1b?tblci=GiaDFMKB) or visit our [Resources Page](https://www.novatr.com/learning-hub) to learn about the latest trends in architecture and engineering.
## **FAQs**
### **1. What are the stages of the BIM workflow?**
The BIM workflow typically includes project planning, model creation, coordination, analysis, documentation, construction, and facility management.
### **2. How does the BIM process work in a construction project?**
The BIM process enables stakeholders to create, share, and update a centralized digital model that supports collaboration throughout design, construction, and operations.
### **3. What is the first step in a BIM project?**
The first step in a BIM project is defining the project objectives, information requirements, and execution plan before model development begins.
Was this content helpful to you
Like Yes
Dislike No

TABLE OF CONTENTS
BIM Is The New Standard. Are You Certified?
Get Certified in BIM
SHARE ON YOUR SOCIALS
Link Copied Successfully
Related articles
[ BIM Civil 3D vs 4D vs 5D BIM: Definition, Benefits & Real World Applications 30 April 2026 6 min read](https://blog.novatr.com/blog/3d-vs-4d-vs-5d-bim-definition-benefits-real-world-applications) [.png) BIM BIM Freelancing Vs Full-Time Career: The Complete Guide 22 July 2026 9 min read](https://blog.novatr.com/blog/bim-freelancing-or-full-time-career) [ BIM 5 Common BIM Workflow Mistakes and How to Avoid Them 24 July 2026 8 min read](https://blog.novatr.com/blog/top-5-common-bim-workflow-mistakes-and-their-solution) [ BIM How to Become A Successful BIM Technician: Career Guide, Skills & Salary 10 March 2025 13 min read](https://blog.novatr.com/blog/how-to-become-a-bim-technician)
Download Syllabus
## BIM Professional Program
Next Cohort
June 2026
Program Duration
7 Months
Premium Program benefits
8 Credentials from Autodesk, NSDC, Novatr
1 program. 10 career paths. Infinite Growth.
40+ ISO 19650 & RIBA real-world projects to practice
1-on-1 guidance. Access 400+ industry experts.
Access the biggest AEC-Tech community on the planet. 8500+ and counting
Curated for you by 100+ global BIM leaders.
Lifelong access to course content
Enter your details to download the program syllabus.
##### BIM Professional Program
June 2026, 7 Months
Your Name Invalid name.
Phone Number Enter a valid phone number
Email Please enter a valid email address.
Select years of experience\* Currently studying 0-1 years 1-2 years 2-4 years 4-8 years 8-10 years 10-12 years 12+ years Invalid selection.
Specialisation Select your background\* Architecture Civil Engineering Mechanical Engineering Electrical Engineering Invalid selection.
Are you professionally trained in interior design?
Yes
No
I agree to the [Terms of Use](https://www.novatr.com/terms-and-conditions) and [Privacy Policy](https://www.novatr.com/privacy-policy), and consent to be contacted by Email, Call, WhatsApp, or SMS.
Submit
Ready to skyrocket your career?
Begin your next chapter in AEC
with Novatr!
We are here to help you take the industry by storm with advanced, tech-first skills.
[Explore Courses](https://www.novatr.com/#courses)
Join our newsletter
Submit
Thank you for signing up.
We’ll send you a nice letter once per week. No spam.

Dare to Disrupt.
Join thousands of people who organise
work and life with Novatr.
Company
- [About Us](https://www.novatr.com/about)
- [BIM Professional Program v.2026](https://www.novatr.com/courses/bim-professional-program)
- [Masters Computational Design](https://www.novatr.com/courses/computational-design)
- [Become a Mentor](https://www.novatr.com/apply-as-mentor)
- [Hiring from Us](https://www.novatr.com/hire-from-us)
- [Careers at Novatr](https://www.novatr.com/career)
Resources
- [Blog](https://www.novatr.com/learning-hub)
- [Media Room](https://www.novatr.com/media-room-home-page)
- [Career Builder](https://www.novatr.com/career-navigator)
- [Events & Webinars](https://www.novatr.com/webinars)
- [FAQs & Support Center](https://www.novatr.com/contact-us)
- [Contact Us](https://www.novatr.com/contact-us)
- [Privacy Policy](https://www.novatr.com/privacy-policy)
- [Terms of Use](https://www.novatr.com/terms-and-conditions)
©2023 Oneistox Network Pvt. Ltd.
All Rights Reserved
```json
{
"@context" : "https://schema.org",
"@type" : "BlogPosting",
"author" : {
"@type" : "Person",
"name" : "Pragya Sharma",
"url" : "https://blog.novatr.com/blog/author/pragya-sharma"
},
"dateModified" : "2026-07-27T06:13:47.840Z",
"datePublished" : "2026-07-27T06:11:18.000Z",
"headline" : "BIM Workflow in Construction: From Design to Handover {{year}}",
"image" : [ "https://blog.novatr.com/hubfs/ChatGPT%20Image%20Jul%2027%2c%202026%2c%2011_40_55%20AM.png" ],
"mainEntityOfPage" : {
"@id" : "https://blog.novatr.com/blog/bim-workflow-in-construction",
"@type" : "WebPage"
},
"publisher" : {
"@type" : "Organization",
"logo" : {
"@type" : "ImageObject",
"url" : "https://blog.novatr.com/hubfs/Novatr%20Prev%20OX-2.svg"
}
}
}
```